

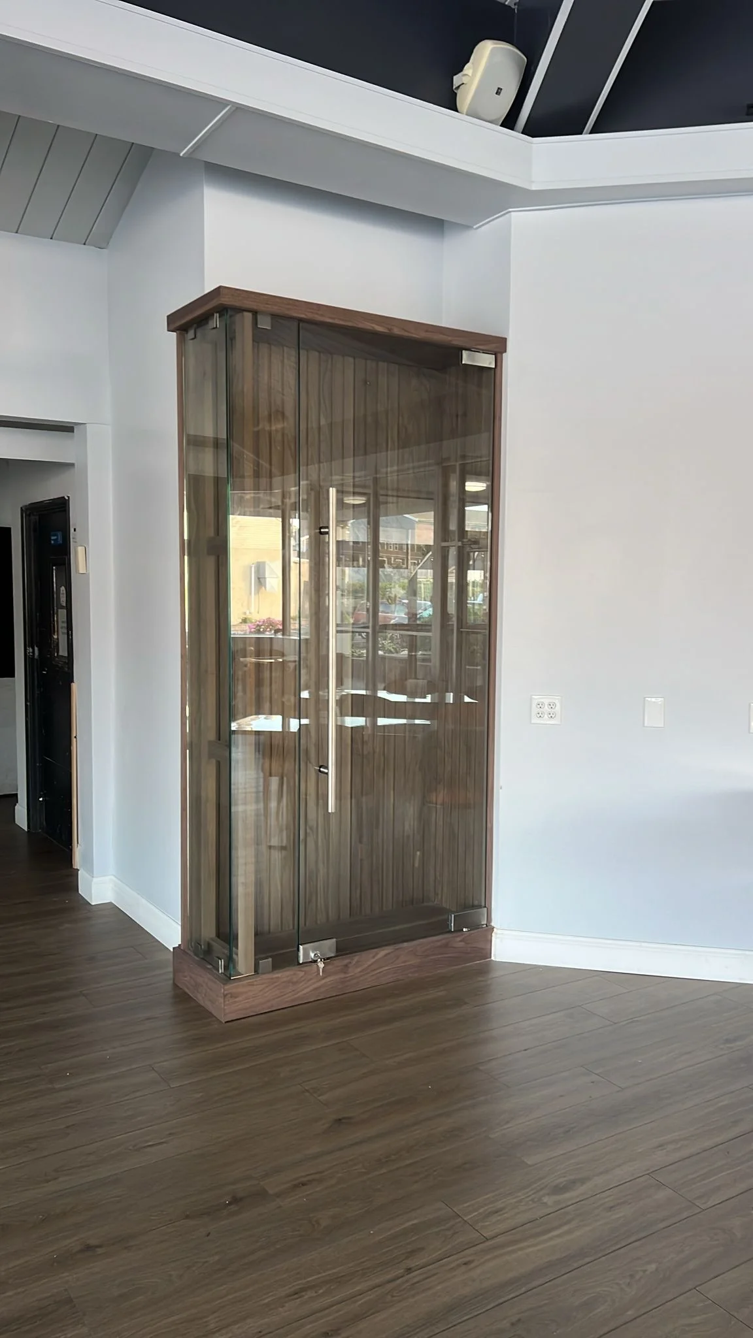
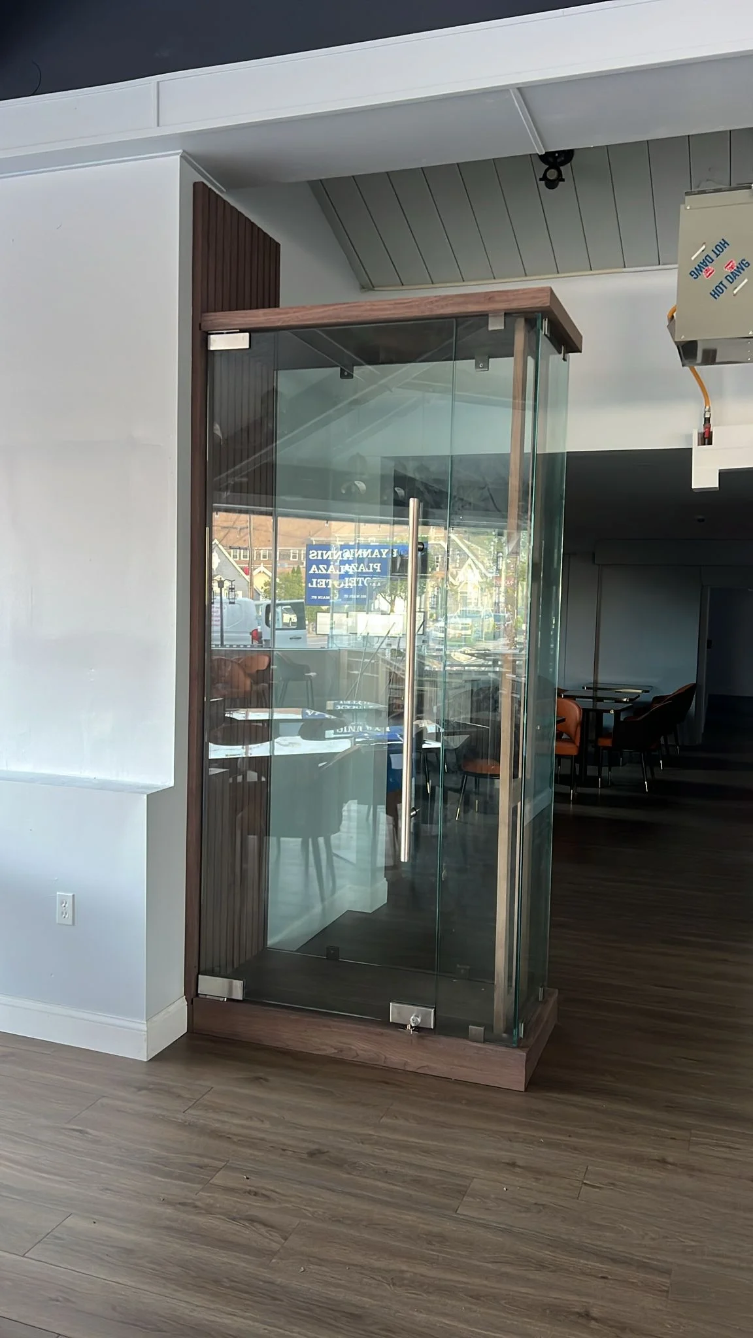
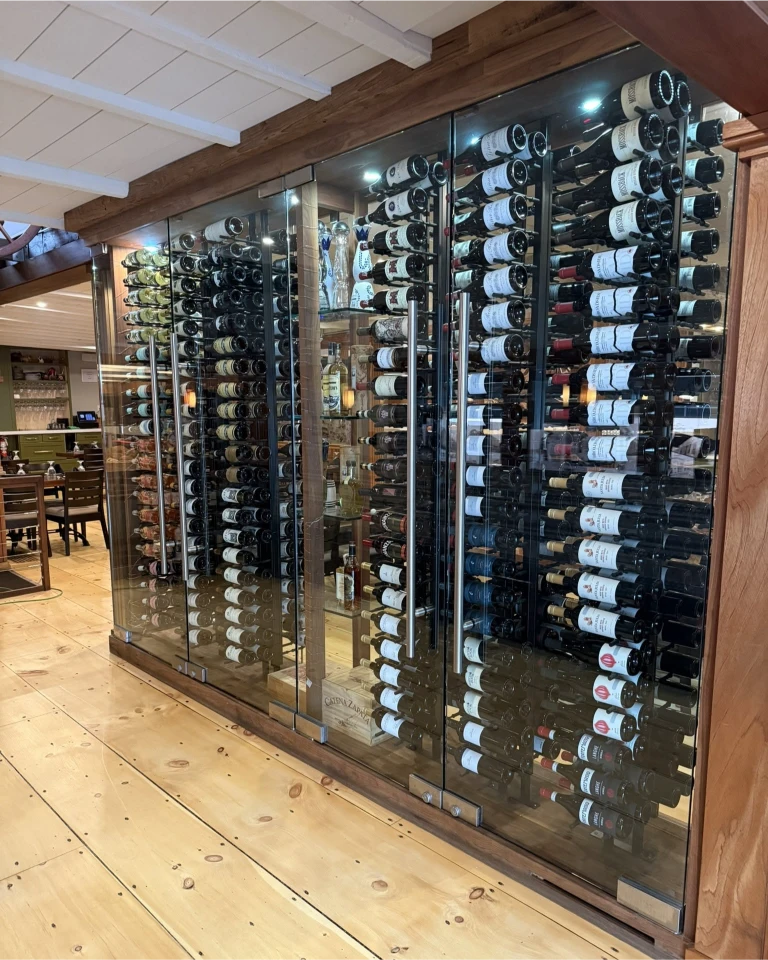
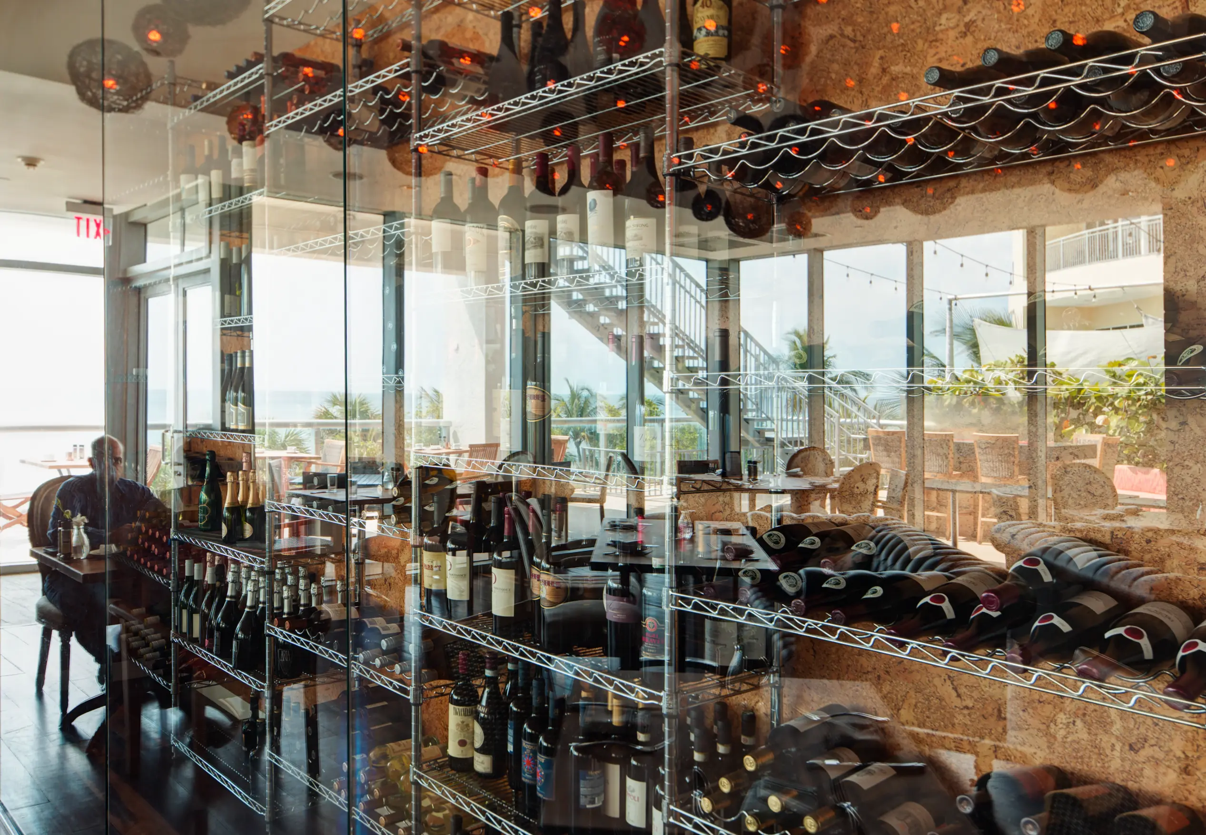
Thickness | Single-pane tempered 3/8in (10mm) or 1/2in (12mm) for display walls and frameless leaves; dual-pane insulated units typically 1in (25mm) overall as 1/4in (6mm) tempered – air or argon cavity – 1/4in (6mm) tempered; laminated makeups add interlayer thickness on top |

Glass type | Tempered (single or dual pane), insulated dual-pane, low-E coated, laminated with UV-filtering interlayer, laminated-insulated, low-iron for a color-neutral view of the labels, seeded / reeded / frosted / acid-etched decorative |
Maximum span | Governed by lite size, thickness and how the panel is supported. Full-height wall lites are broken into practical panel widths and supported at head and sill; oversized single panels move up in thickness and may need intermediate support. We size each panel off the measured opening rather than to a catalogue maximum |
Edge profile | Flat polish standard on exposed frameless edges; seamed where the edge is captured in a frame. All holes, notches and hardware cut-outs fabricated before tempering |
Hardware finish | Matte black, brushed and polished nickel, chrome, satin and polished brass, oil-rubbed bronze, gunmetal. Patch fittings, hinges, pulls, locks and closers matched across the opening |
Insulation makeup | Dry air or argon fill; low-E on the appropriate surface; warm-edge spacer to keep the perimeter of the unit and the sightline where condensation shows first warmer |
Door seals | Continuous compression or brush weatherstripping on head and both jambs, plus an automatic door bottom (a spring-loaded drop seal that lands on a sealed threshold when the door closes). This is the single most-skipped item on a glass cellar and the most common cause of a cellar that will not hold humidity |
Threshold | Sealed, continuous, and detailed so the automatic door bottom has a flat surface to seat against. A gap under the door will defeat every other part of the envelope |
Closer | Required in practice. A cellar door that gets left ajar loses the set point and the humidity in minutes. Overhead or floor closer depending on the configuration |
UV filtration | UV-filtering laminated interlayer, alone or combined into an insulated unit. Blocks the large majority of UV; specify it where the cellar sees daylight or strong display lighting |
Safety glazing | Tempered or laminated. Full-height glass in and adjacent to a door falls under IBC/IRC safety glazing requirements as a hazardous location. Your Cape Cod or Barnstable County building official has final say |
Cooling unit sizing | Sized by the cellar’s heat load, and glass is a much larger share of that load than an insulated stud wall. The cooling contractor needs your final glass area and the unit makeup glass area, U-factor and the temperature difference across it before selecting equipment. Get the glass spec to them before they size the unit, not after |