
Glass for Shower Enclosures

Thickness, Type & Coatings

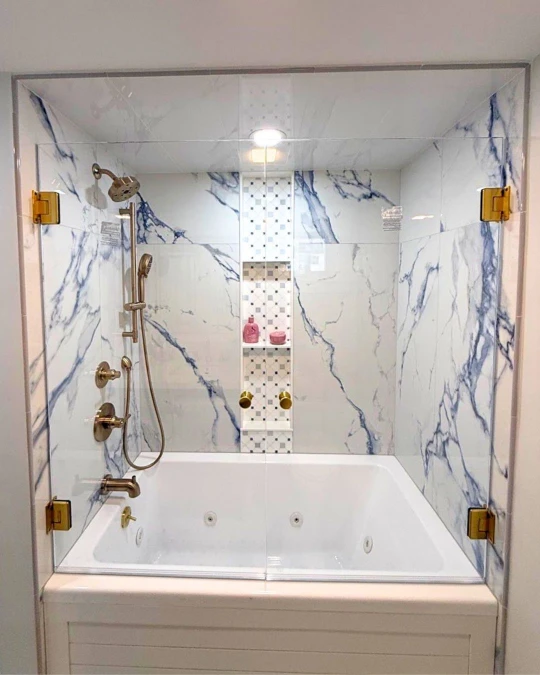
Glass for a shower enclosure is tempered safety glass, almost always 3/8in (10mm) or 1/2in (12mm). Thicker glass carries wider frameless panels and feels more rigid in the hand; low-iron glass removes the green edge cast of standard clear. On Cape Cod a factory-applied protective coating matters as much as either, because well water leaves mineral deposits on untreated glass fast.

Get Pricing & Availability

You can now request pricing and availability directly from us—just let us know what you need, and we’ll take care of the rest.

Shower Enclosure Configurations

Four enclosure families cover nearly every Cape Cod bathroom we fabricate for. The framing choice framed, semi-frameless or frameless cuts across all four and is a separate decision from the configuration.

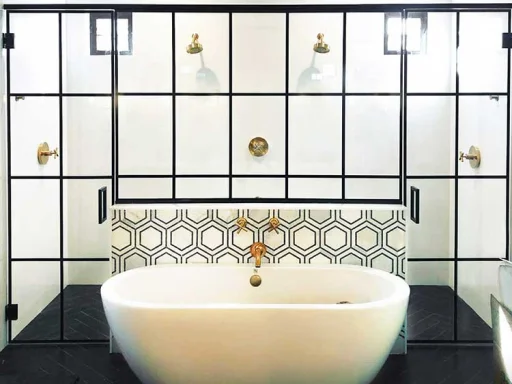
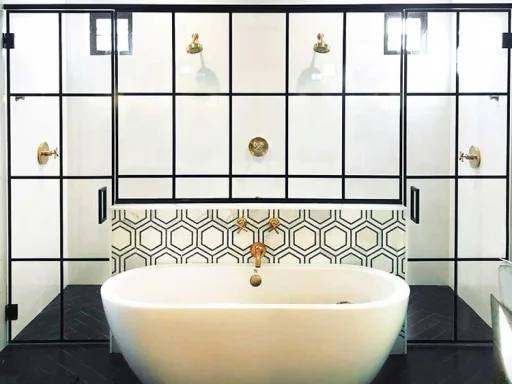
A white soaking tub in front of a black grid-style glass shower wall and patterned hexagon tile.

Grid

What it is

Clear tempered panels with black grid bars over the glass, fixed panel or panel-plus-door

Best For

Renovations wanting a hard architectural line; wide walk-ins

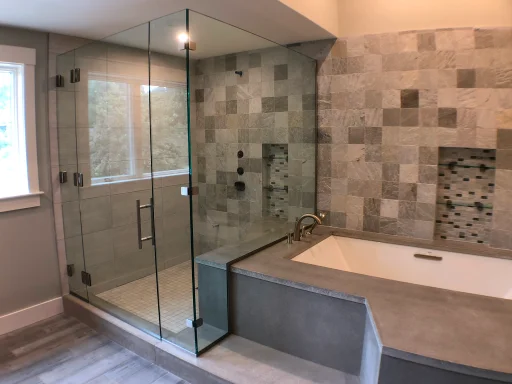
A walk-in glass shower situated next to an integrated bathtub with a wide concrete-style deck.

Hinged / Pivot

What it is

Swinging door on wall-mount or glass-to-glass hinges, with or without an inline panel

Best For

Standard alcoves and neo-angle corners with swing room

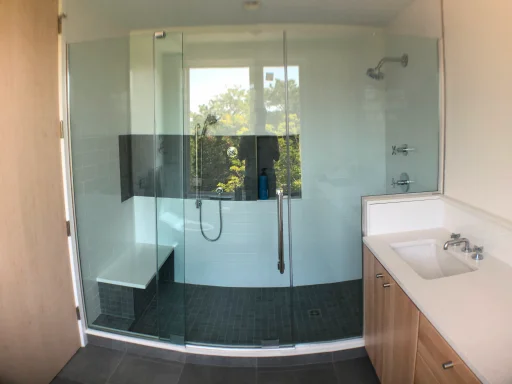
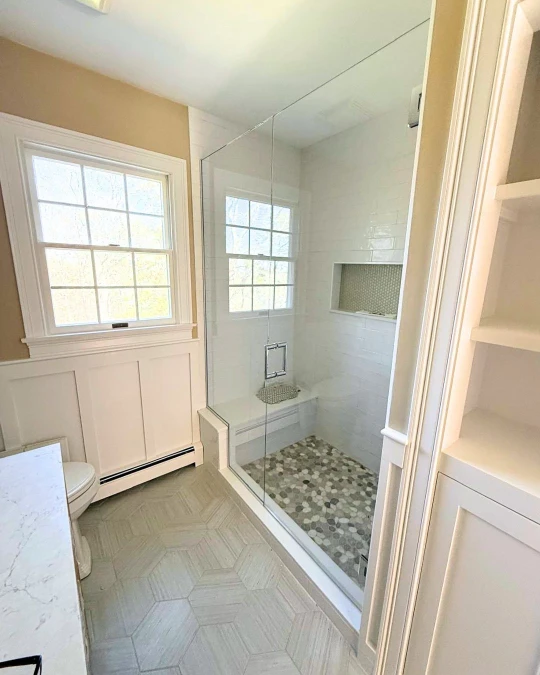
A spacious glass shower featuring grey tiled floors, a white bench, and a view of trees through a window.

Sliders

What it is

Barn-door on an exposed top track, or bypass panels passing in a channel

Best For

Tight bathrooms; tub-to-shower conversions

A spacious glass shower featuring grey tiled floors, a white bench, and a view of trees through a window.

Spray Screens

What it is

A single fixed panel, sometimes with a short return, and no door

Best For

Walk-in and wet-room layouts

Shower Glass Specifications

SpecOptions
Thickness3/8in (10mm) and 1/2in (12mm) tempered for frameless and semi-frameless; 1/4in (6mm) tempered inside a full frame
Glass typeStandard clear tempered or low-iron tempered. The tell on standard clear is the green cast on the polished edge and against white tile
Maximum spanPractical single-panel width runs roughly 30–36in for a 3/8in hinged door, wider in 1/2in, with weight rather than width usually setting the limit 
Edge profileFlat polished (standard), pencil round, bevelled. Every exposed edge polished before tempering
Hardware finishMatte black, brushed nickel, polished chrome, brass, gunmetal ordered as one finish family
CoatingFactory-applied hydrophobic protective coating, cured before the glass leaves the shop. Strongly recommended on Cape Cod well water
Header / support barWall-to-glass or glass-to-glass, sized to the opening; required on wide fixed panels and most barn-door assemblies
Hinge typeWall-mount into blocking or a stud, or glass-to-glass off a fixed panel. Adjustable-pivot hinges buy a little correction on an out-of-plumb wall
FabricationAll notching, cut-outs and holes machined before tempering. Tempered glass cannot be cut or drilled afterwards a late change means a new panel
AnchoringTile over cement board over stud is the assumption; tile over plaster-and-lath usually needs blocking added before the tile goes on

Which Glass for a Shower Enclosure is Right for your Bathroom?

Start with the opening, not the look: if there is no room to swing a door clear of a vanity, you are choosing between a slider and a spray screen, and the rest follows. Choose 1/2in over 3/8in when a panel is wide, when a barn-door slab is heavy, or when you simply want the door to feel solid. Choose low-iron when the tile is white, pale grey or marble, where the green edge of standard clear reads as a colour mismatch; on darker tile it is money you will not see. If the house is on well water, treat the protective coating as part of the specification rather than an upgrade.

Real Results, Real Projects

More Glass Solutions We Offer

We’re more than just a supplier—we design, fabricate, and install a full range of custom glass solutions.

Get Pricing & Availability

You can now request pricing and availability directly from us—just let us know what you need, and we’ll take care of the rest.

Related Article

Wet Room vs. Traditional Shower: Which Fits Your Bathroom?

Wet Room vs. Traditional Shower: Which Fits Your Bathroom?

Neither configuration is objectively better a wet room and a traditional curbed shower solve different problems. This framework walks through the factors that actually determine which one fits your bathroom, your budget, and your future in the home. 📖For the full technical detail on wet room planning, see Curbless Walk-In Showers…

Linear Drain vs. Point Drain: Which Is Right for Your Wet Room

Linear Drain vs. Point Drain: Which Is Right for Your Wet Room

Both drain types can work in a wet room. The right choice depends on your slope pattern, tile size, cleaning tolerance, and which fixed glass layout you’re planning not on one style being categorically better. 📖This page expands the drain discussion in our Curbless Walk-In Showers & Wet Rooms guide, which…

What Does a Wet Room Add to a Remodel Budget?

What Does a Wet Room Add to a Remodel Budget?

A curbless wet room typically adds $2,000 to $5,000 over a comparable curbed shower enclosure driven by four specific line items, not a single blanket “wet room upcharge.” Here’s exactly where that money goes. 📖Planning the layout itself? Start with Curbless Walk-In Showers & Wet Rooms: Planning Slope, Drainage & Fixed…