Thickness | Monolithic tempered: 1/2in (12mm) and 3/4in (19mm). Laminated tempered: 9/16in (two 1/4in plies), 13/16in (two 3/8in plies) and 1-1/16in (two 1/2in plies) nominal. Panel height, span and wind load decide which |
Glass type | Tempered clear, tempered low-iron / ultra-clear, laminated tempered with SGP or PVB interlayer, tinted or satin-etched for privacy. SGP interlayer is stiffer and holds a broken panel more upright than PVB the usual choice on exposed coastal guards |
Maximum span | Panel width is set by the mounting system and the design wind pressure, not by a single number. Typical: spigot-mounted panels run roughly 36in to 48in wide on two spigots; base-shoe and standoff panels commonly run 4ft to 6ft; posted systems follow the post spacing, usually 4ft to 6ft on centre. Wide panels on exposed Cape decks get narrower, not wider. |
Edge profile | All exposed edges flat polished as standard; pencil polish available. Panel corners eased or radiused. Every hole, notch and cutout is drilled before tempering |
Hardware finish | 316 stainless is the specification for anything within reach of salt air on Cape Cod spigots, standoffs, base shoe caps, fasteners and the fasteners’ washers. 304 stainless will tea-stain and eventually pit in coastal exposure; plated steel is not appropriate outdoors here. Powder-coated aluminum, matte black, brushed and mirror-polished stainless available inside |
Guard height | The common requirement is a minimum 36in guard in one- and two-family dwellings and 42in in commercial and most multi-family occupancies, measured from the walking surface (stair guards are measured from the nosing line). Massachusetts follows the model IBC/IRC guardrail requirements, but your local Cape Cod building official has the final say for your project |
Infill / sphere rule | Guards generally must not allow a 4in sphere to pass through any opening, with a larger allowance at the triangular opening formed by a stair tread, riser and bottom rail. In practice this governs the gap under the glass, the gaps between panels, and any spigot gaps plan the reveals, do not discover them |
Structural loading | Guards are generally designed for a 50 lb/ft uniform load applied along the top and a 200 lb concentrated load at any point, plus the design wind pressure for the site. Where a guard is engineered or a permit requires it, we work to the engineer’s spec rather than a rule of thumb |
Laminated requirement | The model codes generally require laminated glass for glass guards that have no continuous top rail, and require that a guard remain in place after a single ply breaks. Assume laminated for a top-rail-free frameless guard unless your building official approves otherwise in writing |
Wind / coastal exposure | Barnstable County decks and balconies see high design wind speeds and driven salt spray. Exposure drives anchor count, panel width, glass thickness and hardware grade more than aesthetics do. |
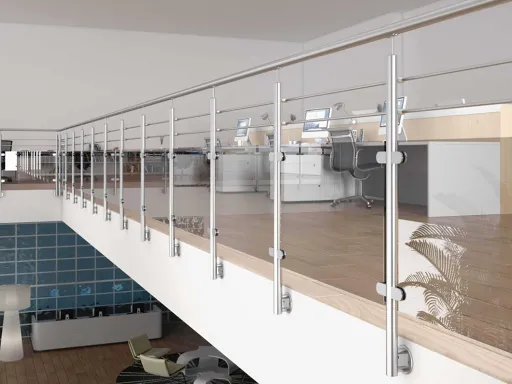
Post spacing | Typically 4ft to 6ft on centre for post-and-panel systems, tightened on exposed or high-load runs; base-shoe anchor spacing follows the manufacturer’s table for the design load |