Skylight & Canopy Glass

Tempered vs Laminated Compared

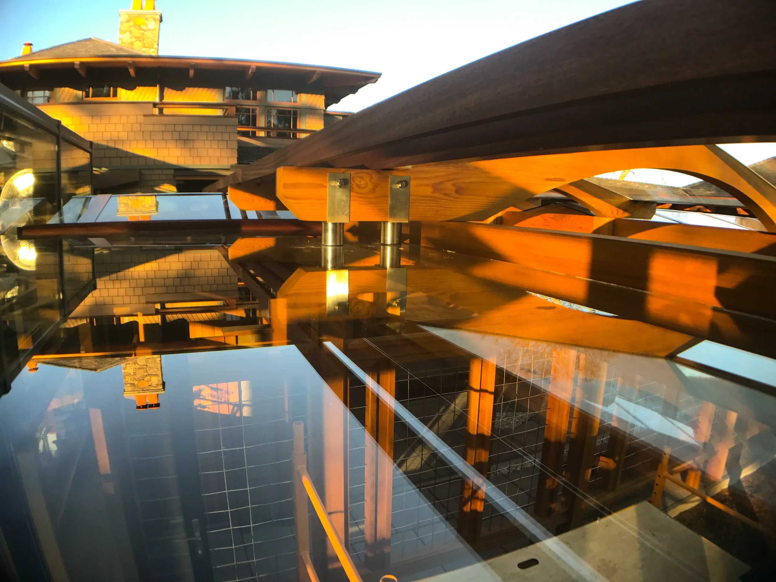
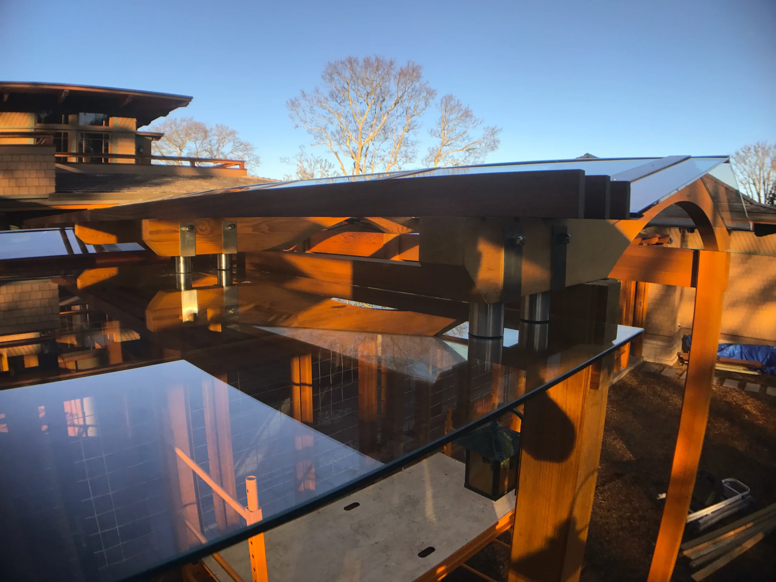
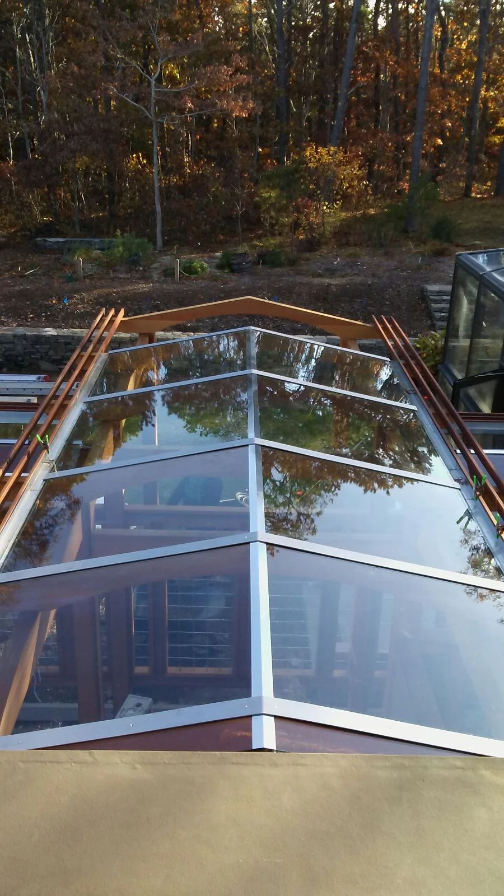
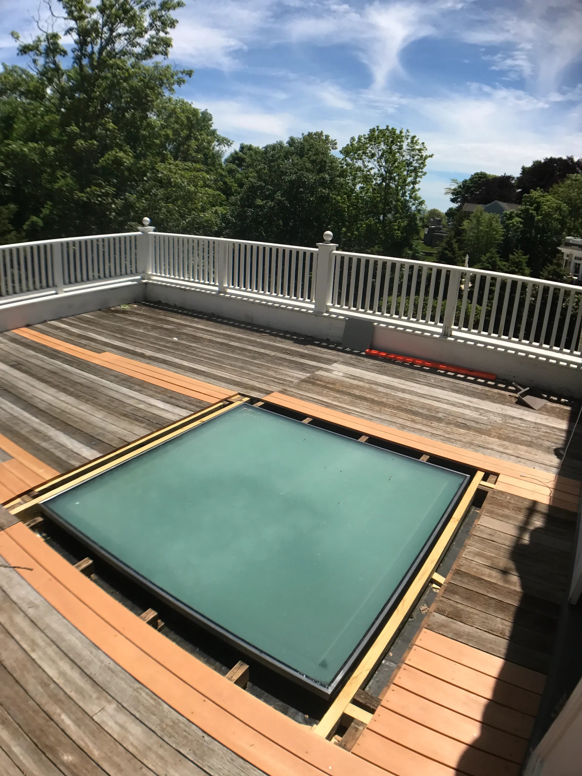
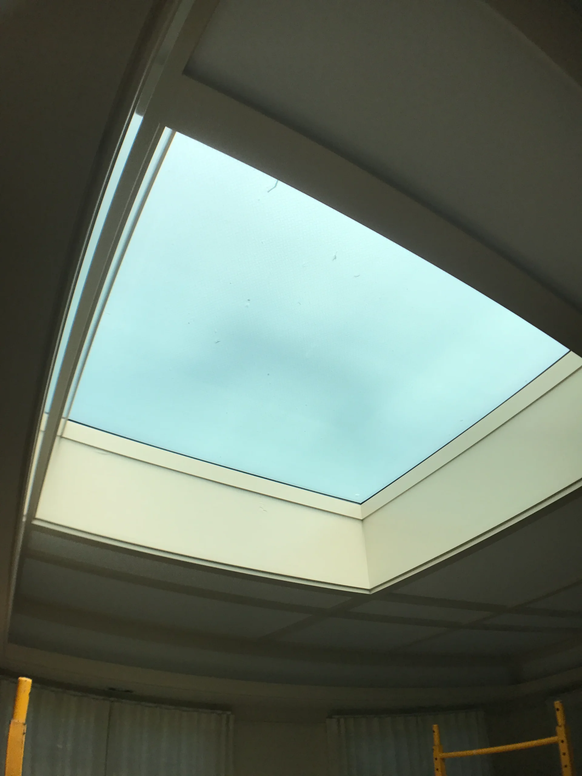
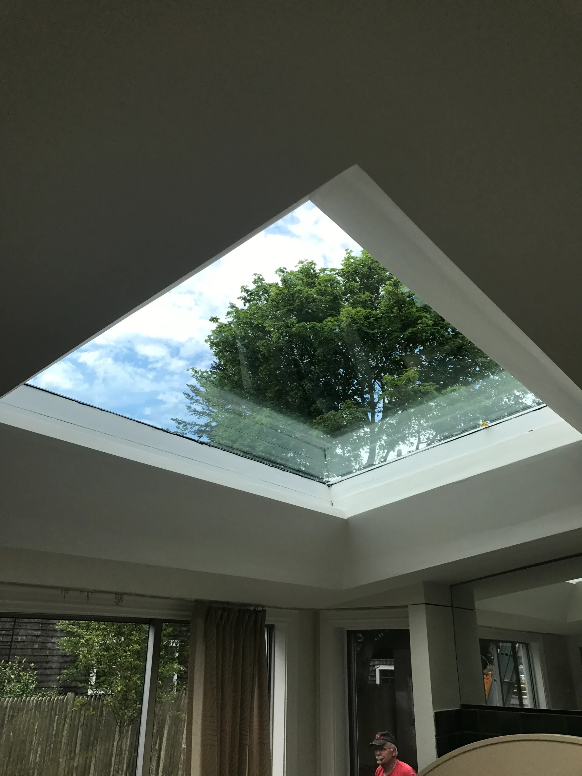
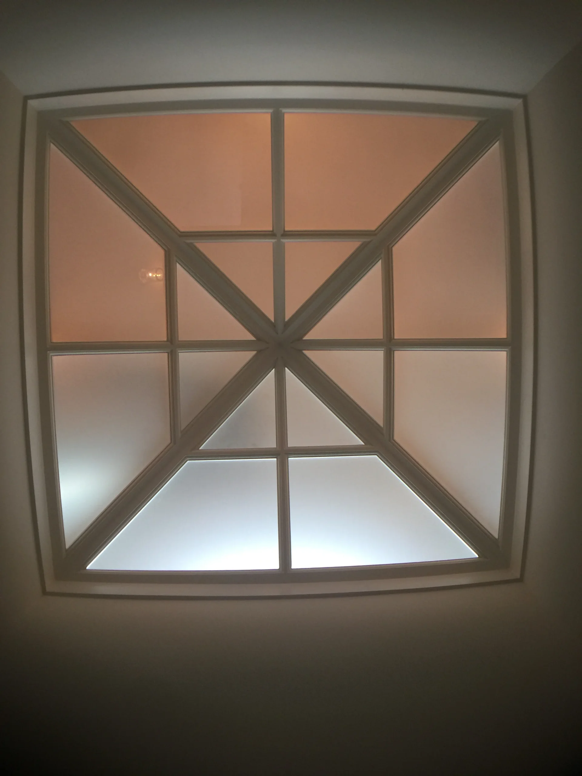
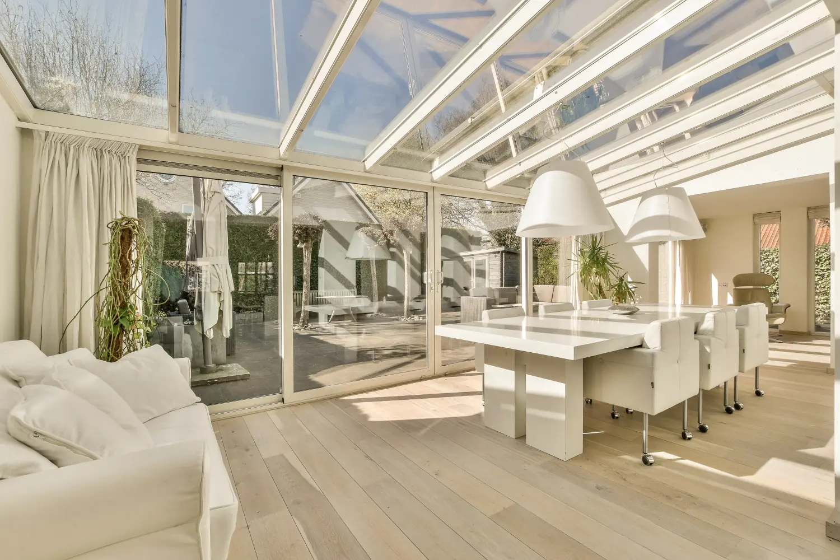
Tempered vs laminated glass comes down to how each one fails. Tempered breaks into blunt cubes that fall; laminated cracks but stays bonded to its plastic interlayer and stays in the opening. That is why overhead glazing skylights, canopies and glass roofs normally uses laminated glass, or an insulated unit with a laminated bottom lite, so nothing can drop into the room below.

Get Pricing & Availability

You can now request pricing and availability directly from us—just let us know what you need, and we’ll take care of the rest.

Glass Canopies & Skylights Specifications

Spec

Options

Thickness

Monolithic laminated typically 3/8in (10mm) and 1/2in (12mm) overall; insulated units built from 1/4in (6mm) lites either side of the airspace, with the inboard lite laminated; canopy panels commonly 1/2in (12mm) laminated and heavier on long projections

Glass type

Monolithic tempered (heat-soaked, screened use only) · laminated tempered or laminated heat-strengthened · insulated unit with a laminated inner lite. The insulated unit with a laminated inboard lite is the default for a residential skylight

Interlayer

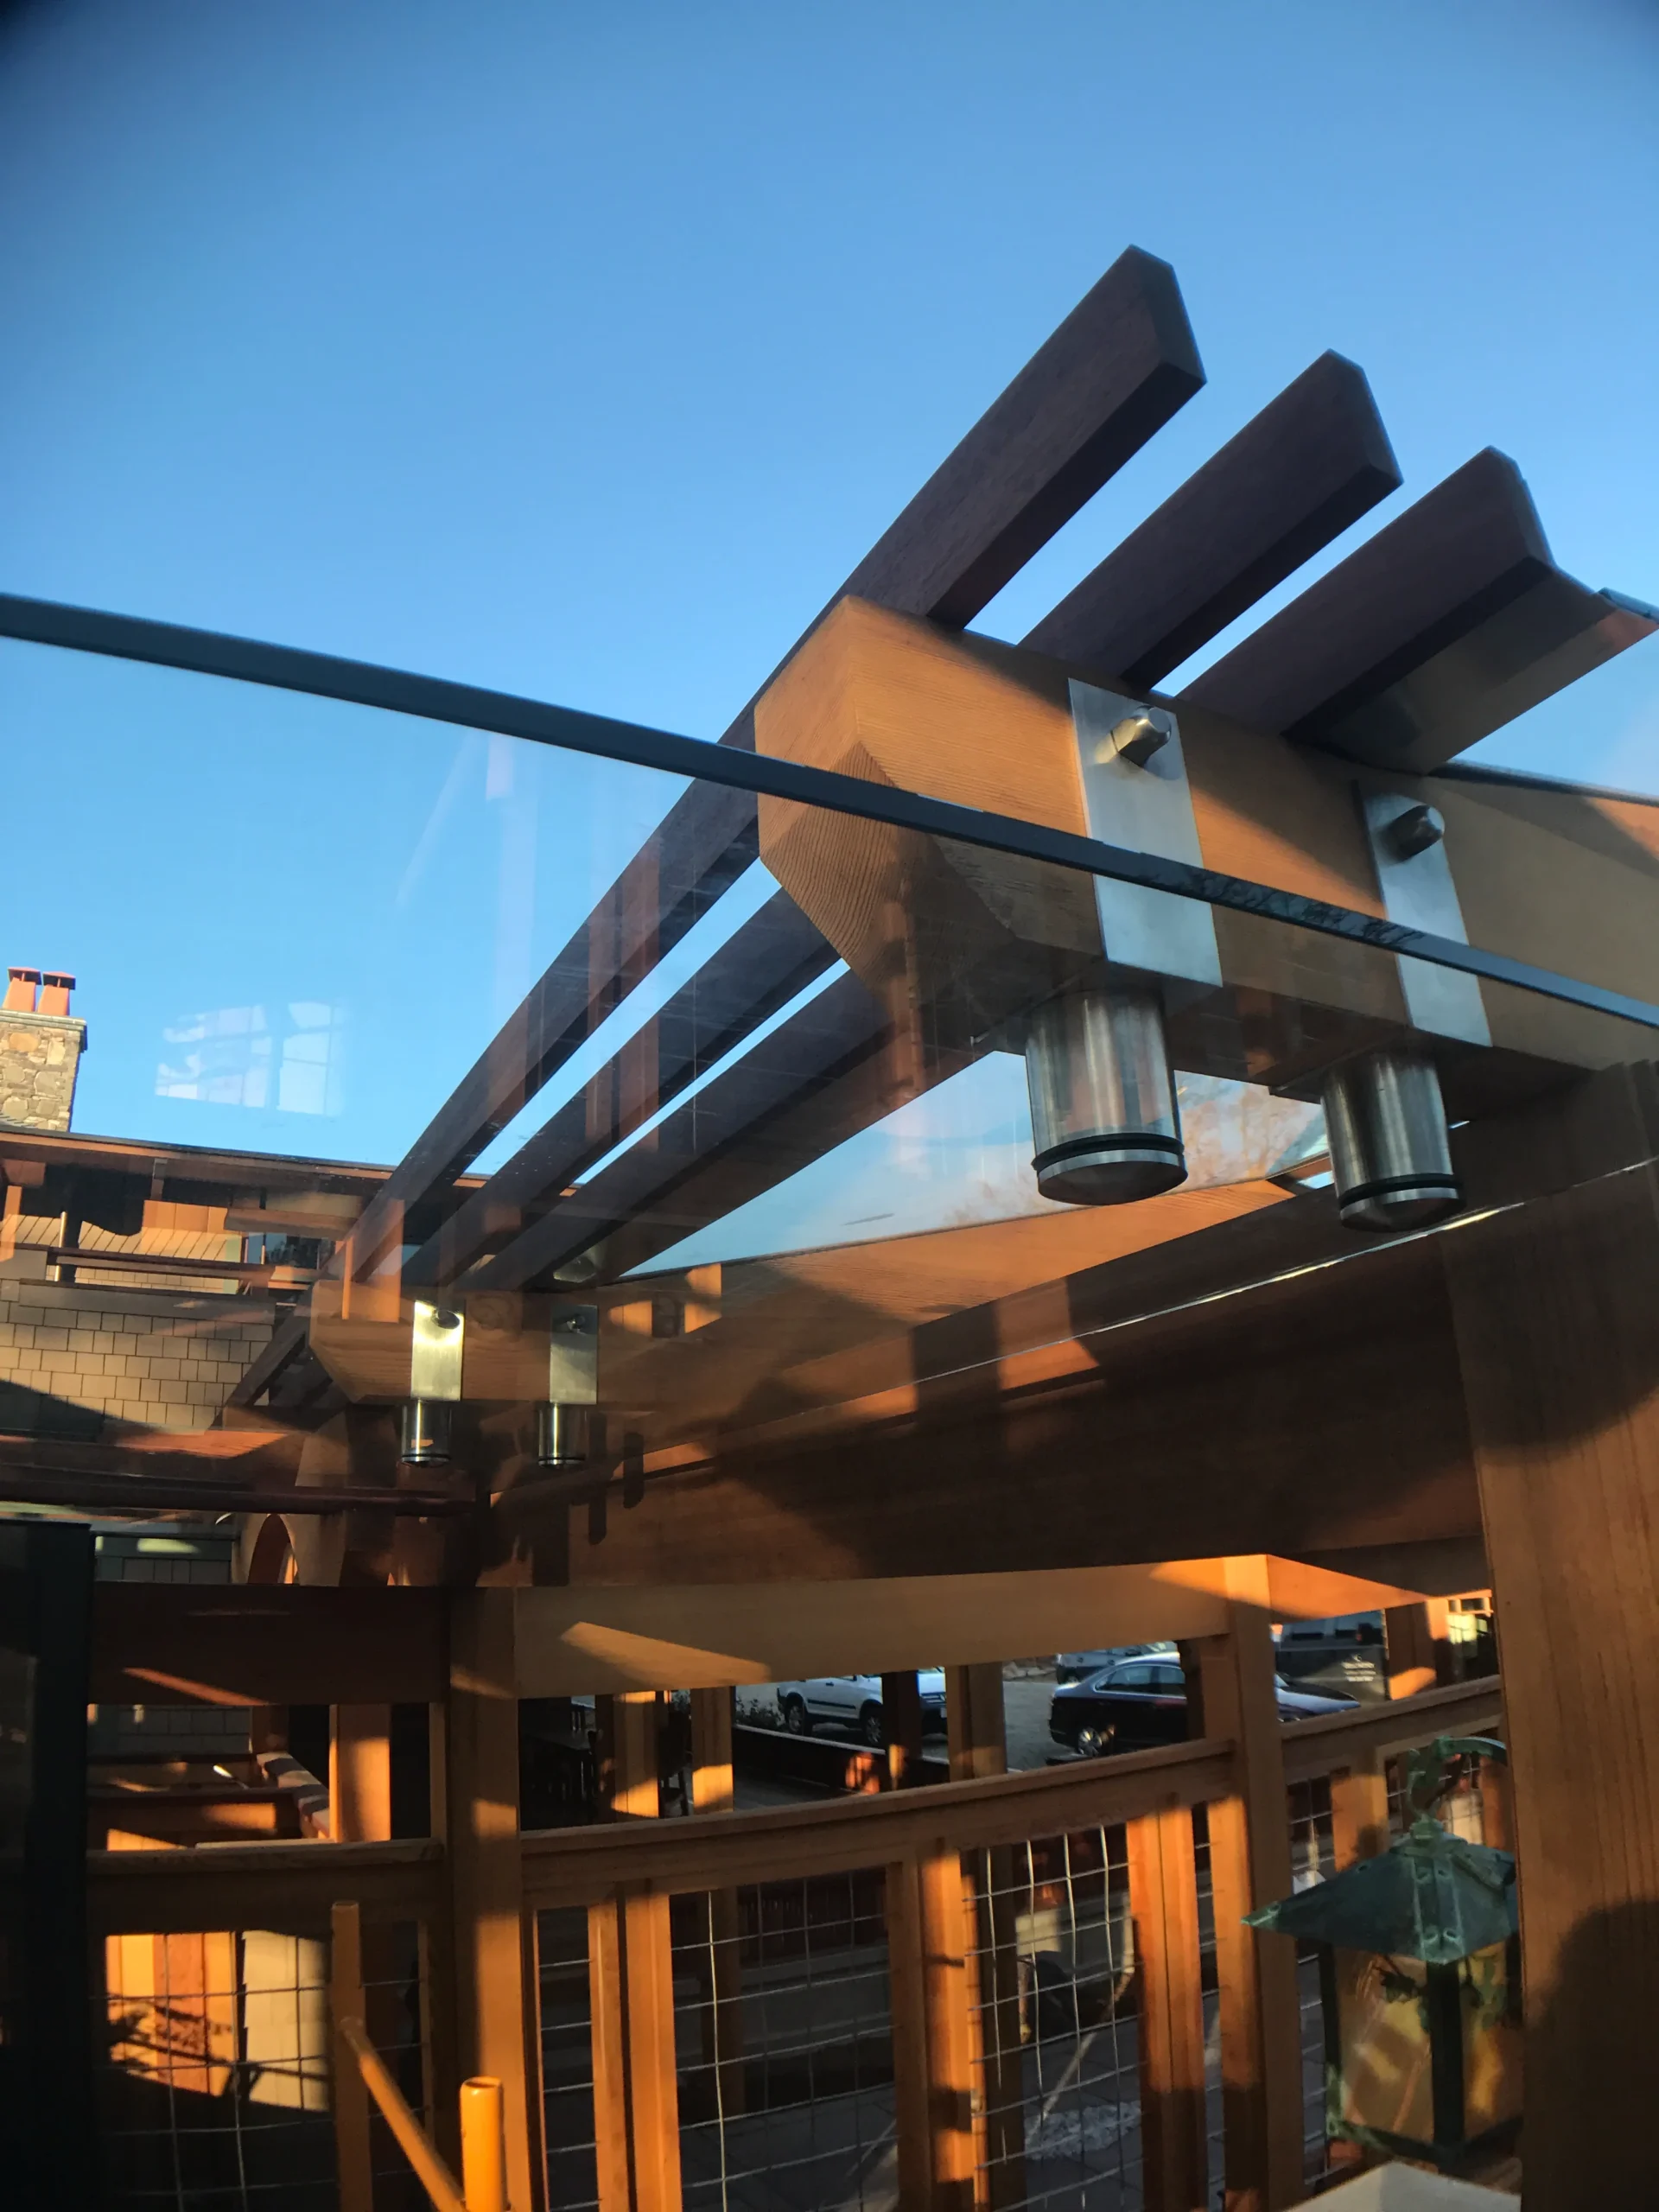
0.030in (0.76mm) PVB as standard, 0.060in (1.52mm) PVB for larger spans, higher wind load or better acoustics. SentryGlas ionoplast where the interlayer has to carry structural load or hold a broken panel rigid, as on a cantilevered canopy

Maximum span

Set by the design wind and snow load, not by a single number. Support spacing tightens as panel size, slope and exposure increase; every sloped or canopy panel is sized to the calculated load for its site 

Edge profile

Flat polished on exposed canopy edges; seamed or ground edges where the glass is captured in a frame or curb

Hardware finish

316 stainless standoffs, spider fittings, cables and rods for coastal exposure — 304 stainless will tea-stain in salt air. Powder-coated or anodised aluminium framing in the specified colour

Coatings

Low-E on the correct surface for a heating-dominated climate, and a deliberately low SHGC. A roof-plane glass sees far more solar load through a summer day than the same glass in a wall, so a skylight specified with wall glass numbers overheats the room

Slope and drainage

Sloped glazing needs a positive fall so water and debris clear the glass and the frame drains. Flat or near-flat installations pond and stain.

Fabrication sequence

All holes, notches and edgework are done before heat treatment and lamination. Nothing is drilled or trimmed on the roof

Coastal detail

Fasteners, flashing and framing selected for salt exposure; sealant joints specified for wind-driven rain rather than fair-weather rain

Tempered vs laminated glass for your skylight or canopy

If the glass is over your head, start from laminated and only move off it for a documented reason. For an insulated skylight, the normal build is a heat-soaked tempered outboard lite for hail and thermal stress with a laminated inboard lite so nothing can fall through.

For an entry canopy, laminated is not optional in practice — a canopy is directly above a doorway, and a stiffer SentryGlas interlayer is worth specifying where the panel cantilevers. For vertical porch or sunroom glazing at eye level, tempered is usually the right and cheaper answer, with laminated chosen when road noise, UV fade or security is the driving concern.

Bring the assembly to the building official early; sloped and overhead glazing is where a late correction is most expensive.

Real Results, Real Projects

Get Pricing & Availability

You can now request pricing and availability directly from us—just let us know what you need, and we’ll take care of the rest.

Related Article

Why a Glass Canopy Is the Perfect Blend of Style and Function for Modern Homes

Why a Glass Canopy Is the Perfect Blend of Style and Function for Modern Homes

Keypoints: Glass canopy combine sleek aesthetics with all-weather protection, making them a smart upgrade for modern home exteriors. They boost curb appeal and let in natural light while shielding entryways, patios, and walkways from UV rays and rain. With durable, low-maintenance materials and flexible design options, glass canopies add long-term…

Why Choose Custom Glass Installation

Why Choose Custom Glass Installation

Custom glass installation offers a sleek, tailored solution that enhances both the aesthetic and functionality of any space. From boosting property value to providing durable, low-maintenance features, it’s a smart investment for homeowners and businesses alike.

The Ultimate Guide to Picking the Right Glass for Your Needs

The Ultimate Guide to Picking the Right Glass for Your Needs

Latest Post Categories Shower Enclosure Glass Wine Cellar Glass Windows Glass Shelves Glass Storefronts Glass Railings Glass Partitions Glass Entrances Selecting the right glass for your project can significantly impact the aesthetics, functionality, and safety of your space. Whether you’re renovating your home, designing a new office, or creating a…