Skip to content
the glass house logo
  • Home
  • About
  • Services
    • Custom Mirror Design and Installation
    • Glass Storefront Design and Installation
    • Glass Entrances Design and Installation
    • Glass Wall Partitions Design and Installation
    • Shower Enclosure Design and Installation
    • Glass Stair Railing & Pool Railing Design and Installation
    • Glass Countertop Design and Installation
    • Glass Shelves Design and Installation
    • Glass Wine Cellar Design and Installation
    • Fireplace Screen Design and Installation
    • Canopies & Skylights Design and Installation
    • Glass Window Design and Installation
  • Customized Products
    • Custom Glass Mirrors
    • Custom Glass Shelves
    • Custom Glass Railings
    • Custom Glass Windows
    • Custom Glass Storefront
    • Custom Glass Wine Cellar
    • Custom Glass Countertop
    • Custom Glass Fireplace Screen
    • Custom Glass Shower Enclosure
    • Custom Glass Canopies & Skylight
  • Areas We Serve
  • Contact Us
  • Home
  • About
  • Services
    • Custom Mirror Design and Installation
    • Glass Storefront Design and Installation
    • Glass Entrances Design and Installation
    • Glass Wall Partitions Design and Installation
    • Shower Enclosure Design and Installation
    • Glass Stair Railing & Pool Railing Design and Installation
    • Glass Countertop Design and Installation
    • Glass Shelves Design and Installation
    • Glass Wine Cellar Design and Installation
    • Fireplace Screen Design and Installation
    • Canopies & Skylights Design and Installation
    • Glass Window Design and Installation
  • Customized Products
    • Custom Glass Mirrors
    • Custom Glass Shelves
    • Custom Glass Railings
    • Custom Glass Windows
    • Custom Glass Storefront
    • Custom Glass Wine Cellar
    • Custom Glass Countertop
    • Custom Glass Fireplace Screen
    • Custom Glass Shower Enclosure
    • Custom Glass Canopies & Skylight
  • Areas We Serve
  • Contact Us
Get Free Estimate
the glass house logo
  • Home
  • About
  • Services
    • Custom Mirror Design and Installation
    • Glass Storefront Design and Installation
    • Glass Entrances Design and Installation
    • Glass Wall Partitions Design and Installation
    • Shower Enclosure Design and Installation
    • Glass Stair Railing & Pool Railing Design and Installation
    • Glass Countertop Design and Installation
    • Glass Shelves Design and Installation
    • Glass Wine Cellar Design and Installation
    • Fireplace Screen Design and Installation
    • Canopies & Skylights Design and Installation
    • Glass Window Design and Installation
  • Customized Products
    • Custom Glass Mirrors
    • Custom Glass Shelves
    • Custom Glass Railings
    • Custom Glass Windows
    • Custom Glass Storefront
    • Custom Glass Wine Cellar
    • Custom Glass Countertop
    • Custom Glass Fireplace Screen
    • Custom Glass Shower Enclosure
    • Custom Glass Canopies & Skylight
  • Areas We Serve
  • Contact Us
  • Home
  • About
  • Services
    • Custom Mirror Design and Installation
    • Glass Storefront Design and Installation
    • Glass Entrances Design and Installation
    • Glass Wall Partitions Design and Installation
    • Shower Enclosure Design and Installation
    • Glass Stair Railing & Pool Railing Design and Installation
    • Glass Countertop Design and Installation
    • Glass Shelves Design and Installation
    • Glass Wine Cellar Design and Installation
    • Fireplace Screen Design and Installation
    • Canopies & Skylights Design and Installation
    • Glass Window Design and Installation
  • Customized Products
    • Custom Glass Mirrors
    • Custom Glass Shelves
    • Custom Glass Railings
    • Custom Glass Windows
    • Custom Glass Storefront
    • Custom Glass Wine Cellar
    • Custom Glass Countertop
    • Custom Glass Fireplace Screen
    • Custom Glass Shower Enclosure
    • Custom Glass Canopies & Skylight
  • Areas We Serve
  • Contact Us
Get Free Estimate

Day: July 22, 2026

Curbless Walk-In Showers & Wet Rooms: Planning Slope, Drainage & Fixed Glass Layout
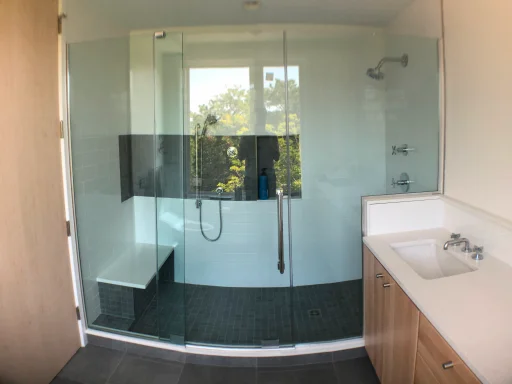
A curbless walk-in shower — what’s often called a wet room — swaps the door and curb for fixed glass panels and a sloped floor. Get the slope, drain, and panel placement right and it performs beautifully; get any one wrong and there’s nothing left to catch the water.

Subscribe for more updates

Join our mailing list for updates, tips, and inspiration on custom glass solutions—straight to your inbox.

the glass house logo

Proudly Serving:

Barnstable, Boston, Bourne, Brewster, Chatham, Dennis, Eastham, Falmouth, Harwich, Mashpee, Orleans, Providence, Provincetown, Rhode Island, Sandwich, Truro, Wellfleet, Yarmouth — and all of Barnstable County, Massachusetts.

Contact us

  • +1 508-685-2770
  • ornyb@theghglass.com
  • 270 Communication Way Hyannis, MA 02601

Let's Connect

Facebook Instagram Youtube

Quick Links

  • Home
  • About
  • Services
  • Products
  • Cost Guide
  • Home
  • About
  • Services
  • Products
  • Cost Guide

Useful Links

  • Blog
  • FAQ
  • Contact Us
  • Privacy Policy
  • Blog
  • FAQ
  • Contact Us
  • Privacy Policy

Powered by Digital Services Master Copyright © 2024. All rights reserved

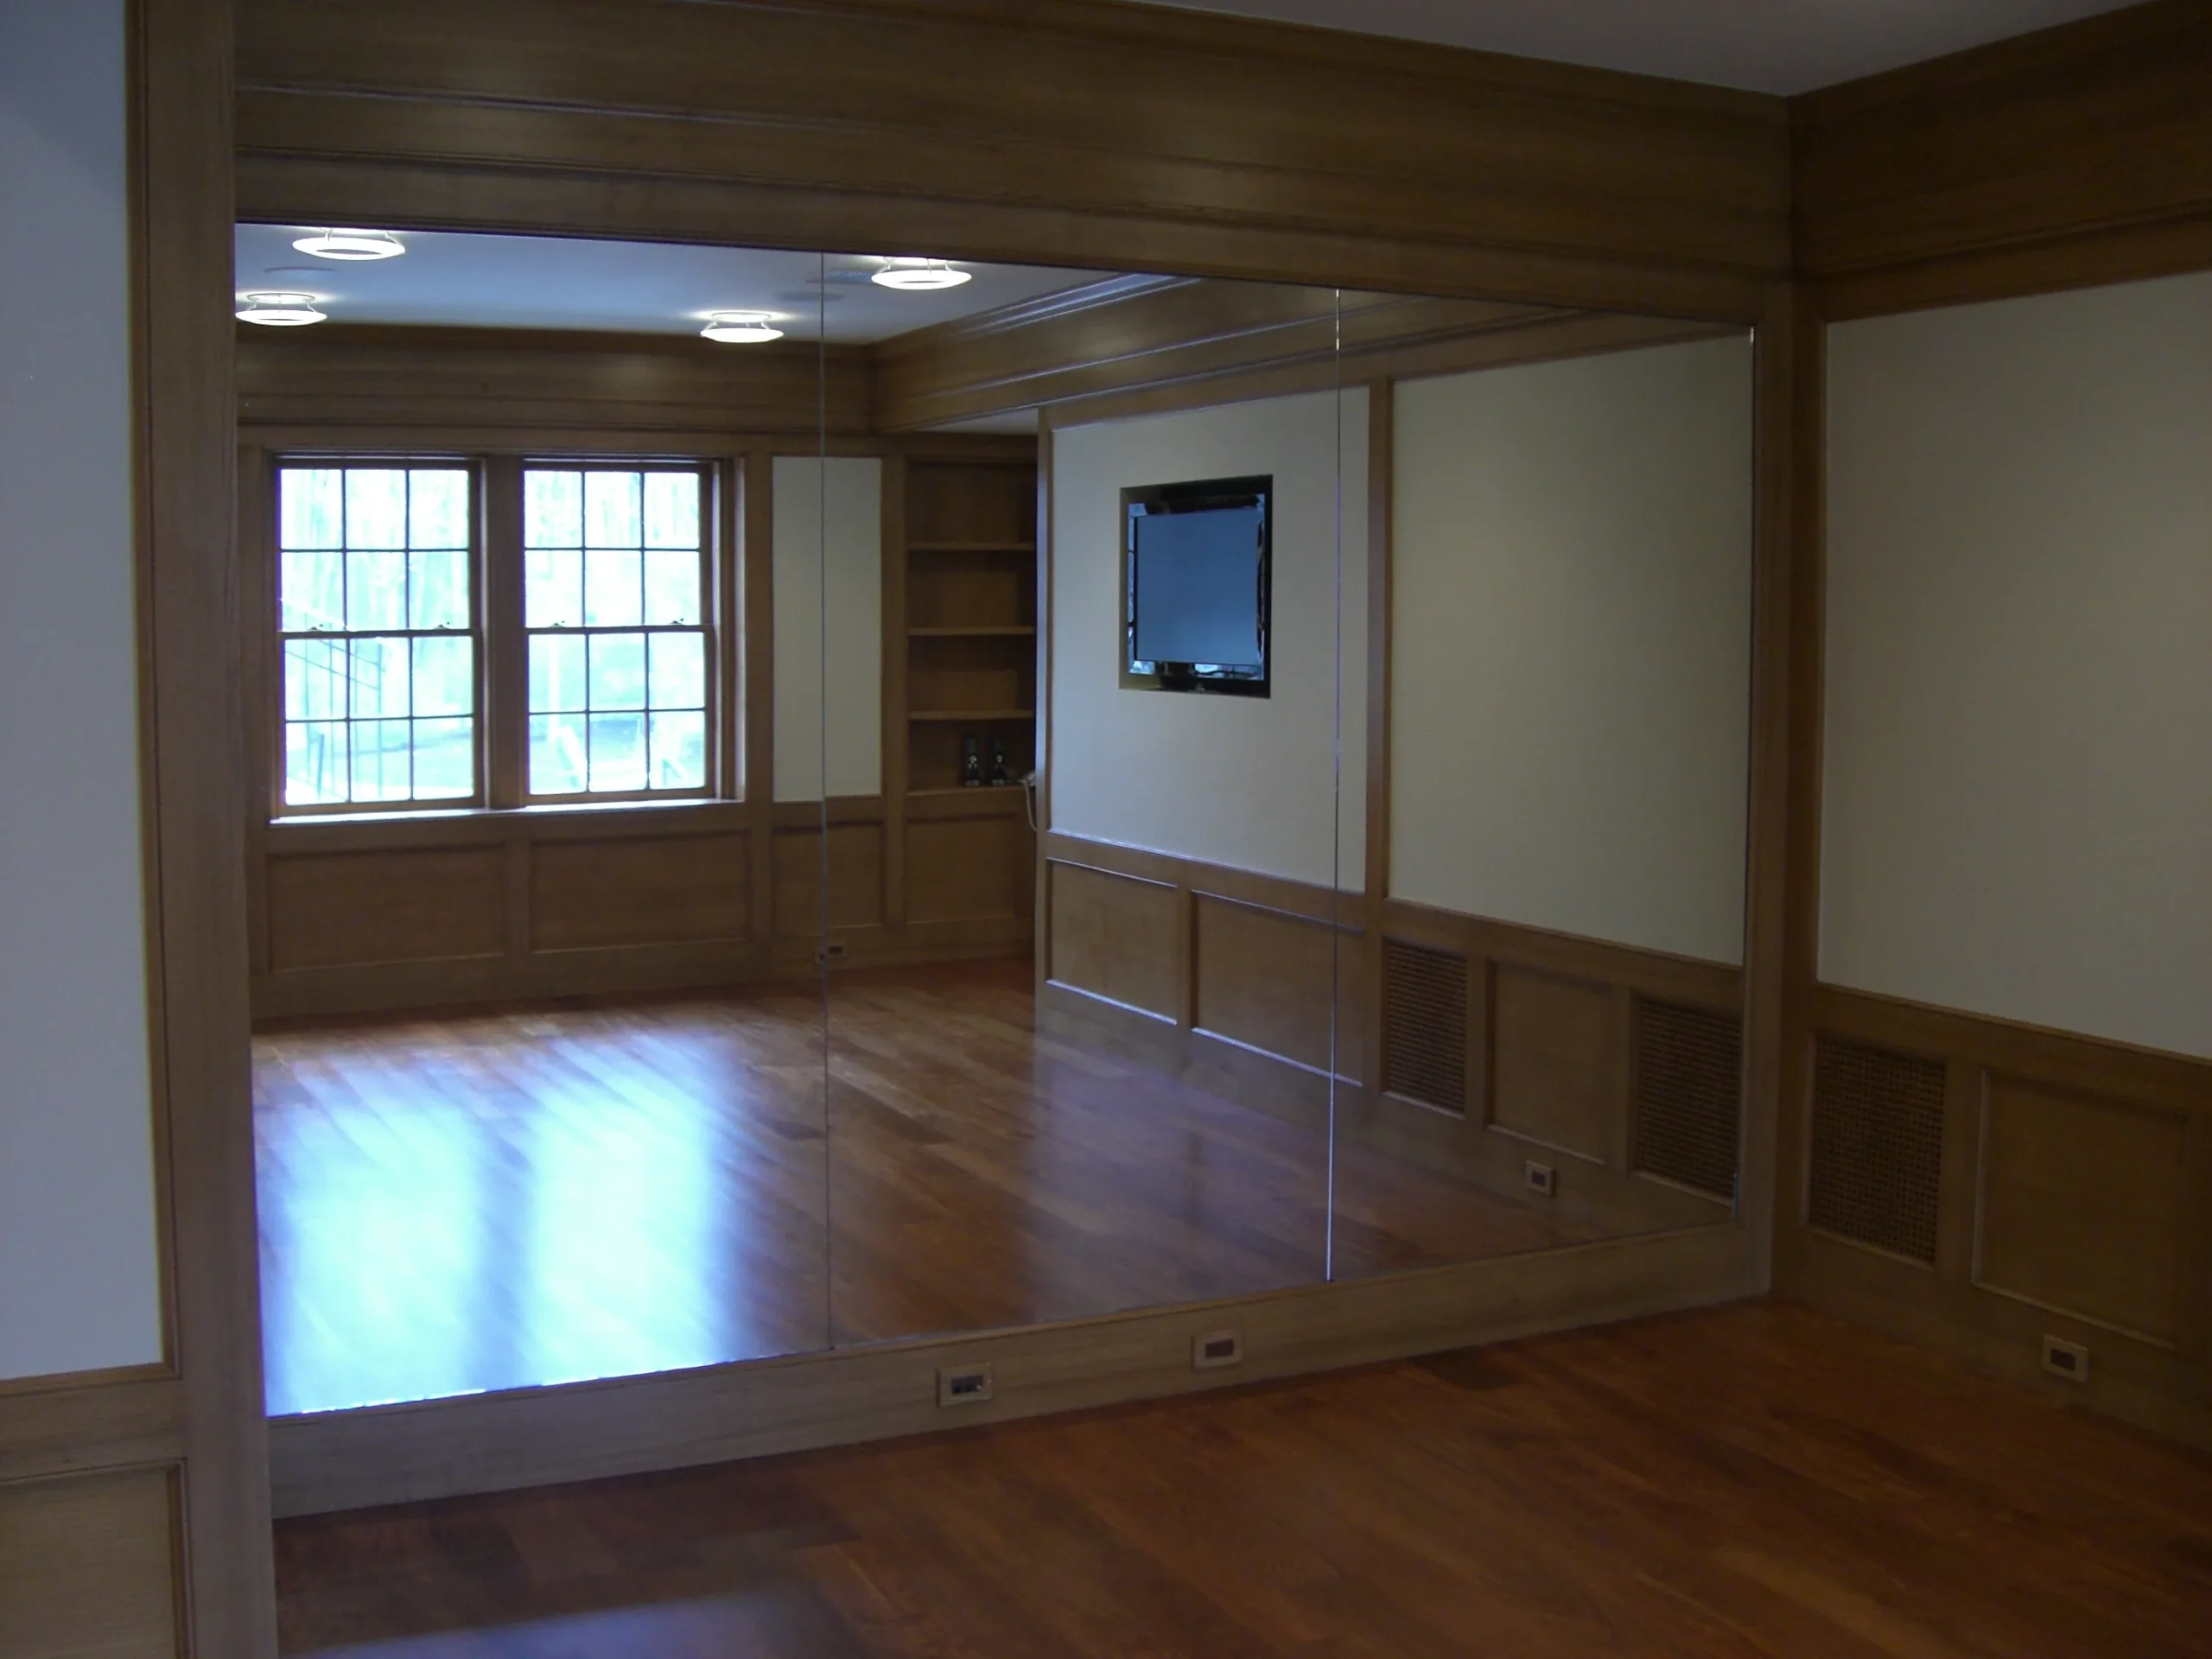
A large mirrored wall set in a custom light-wood frame in a studio with polished wooden floors.
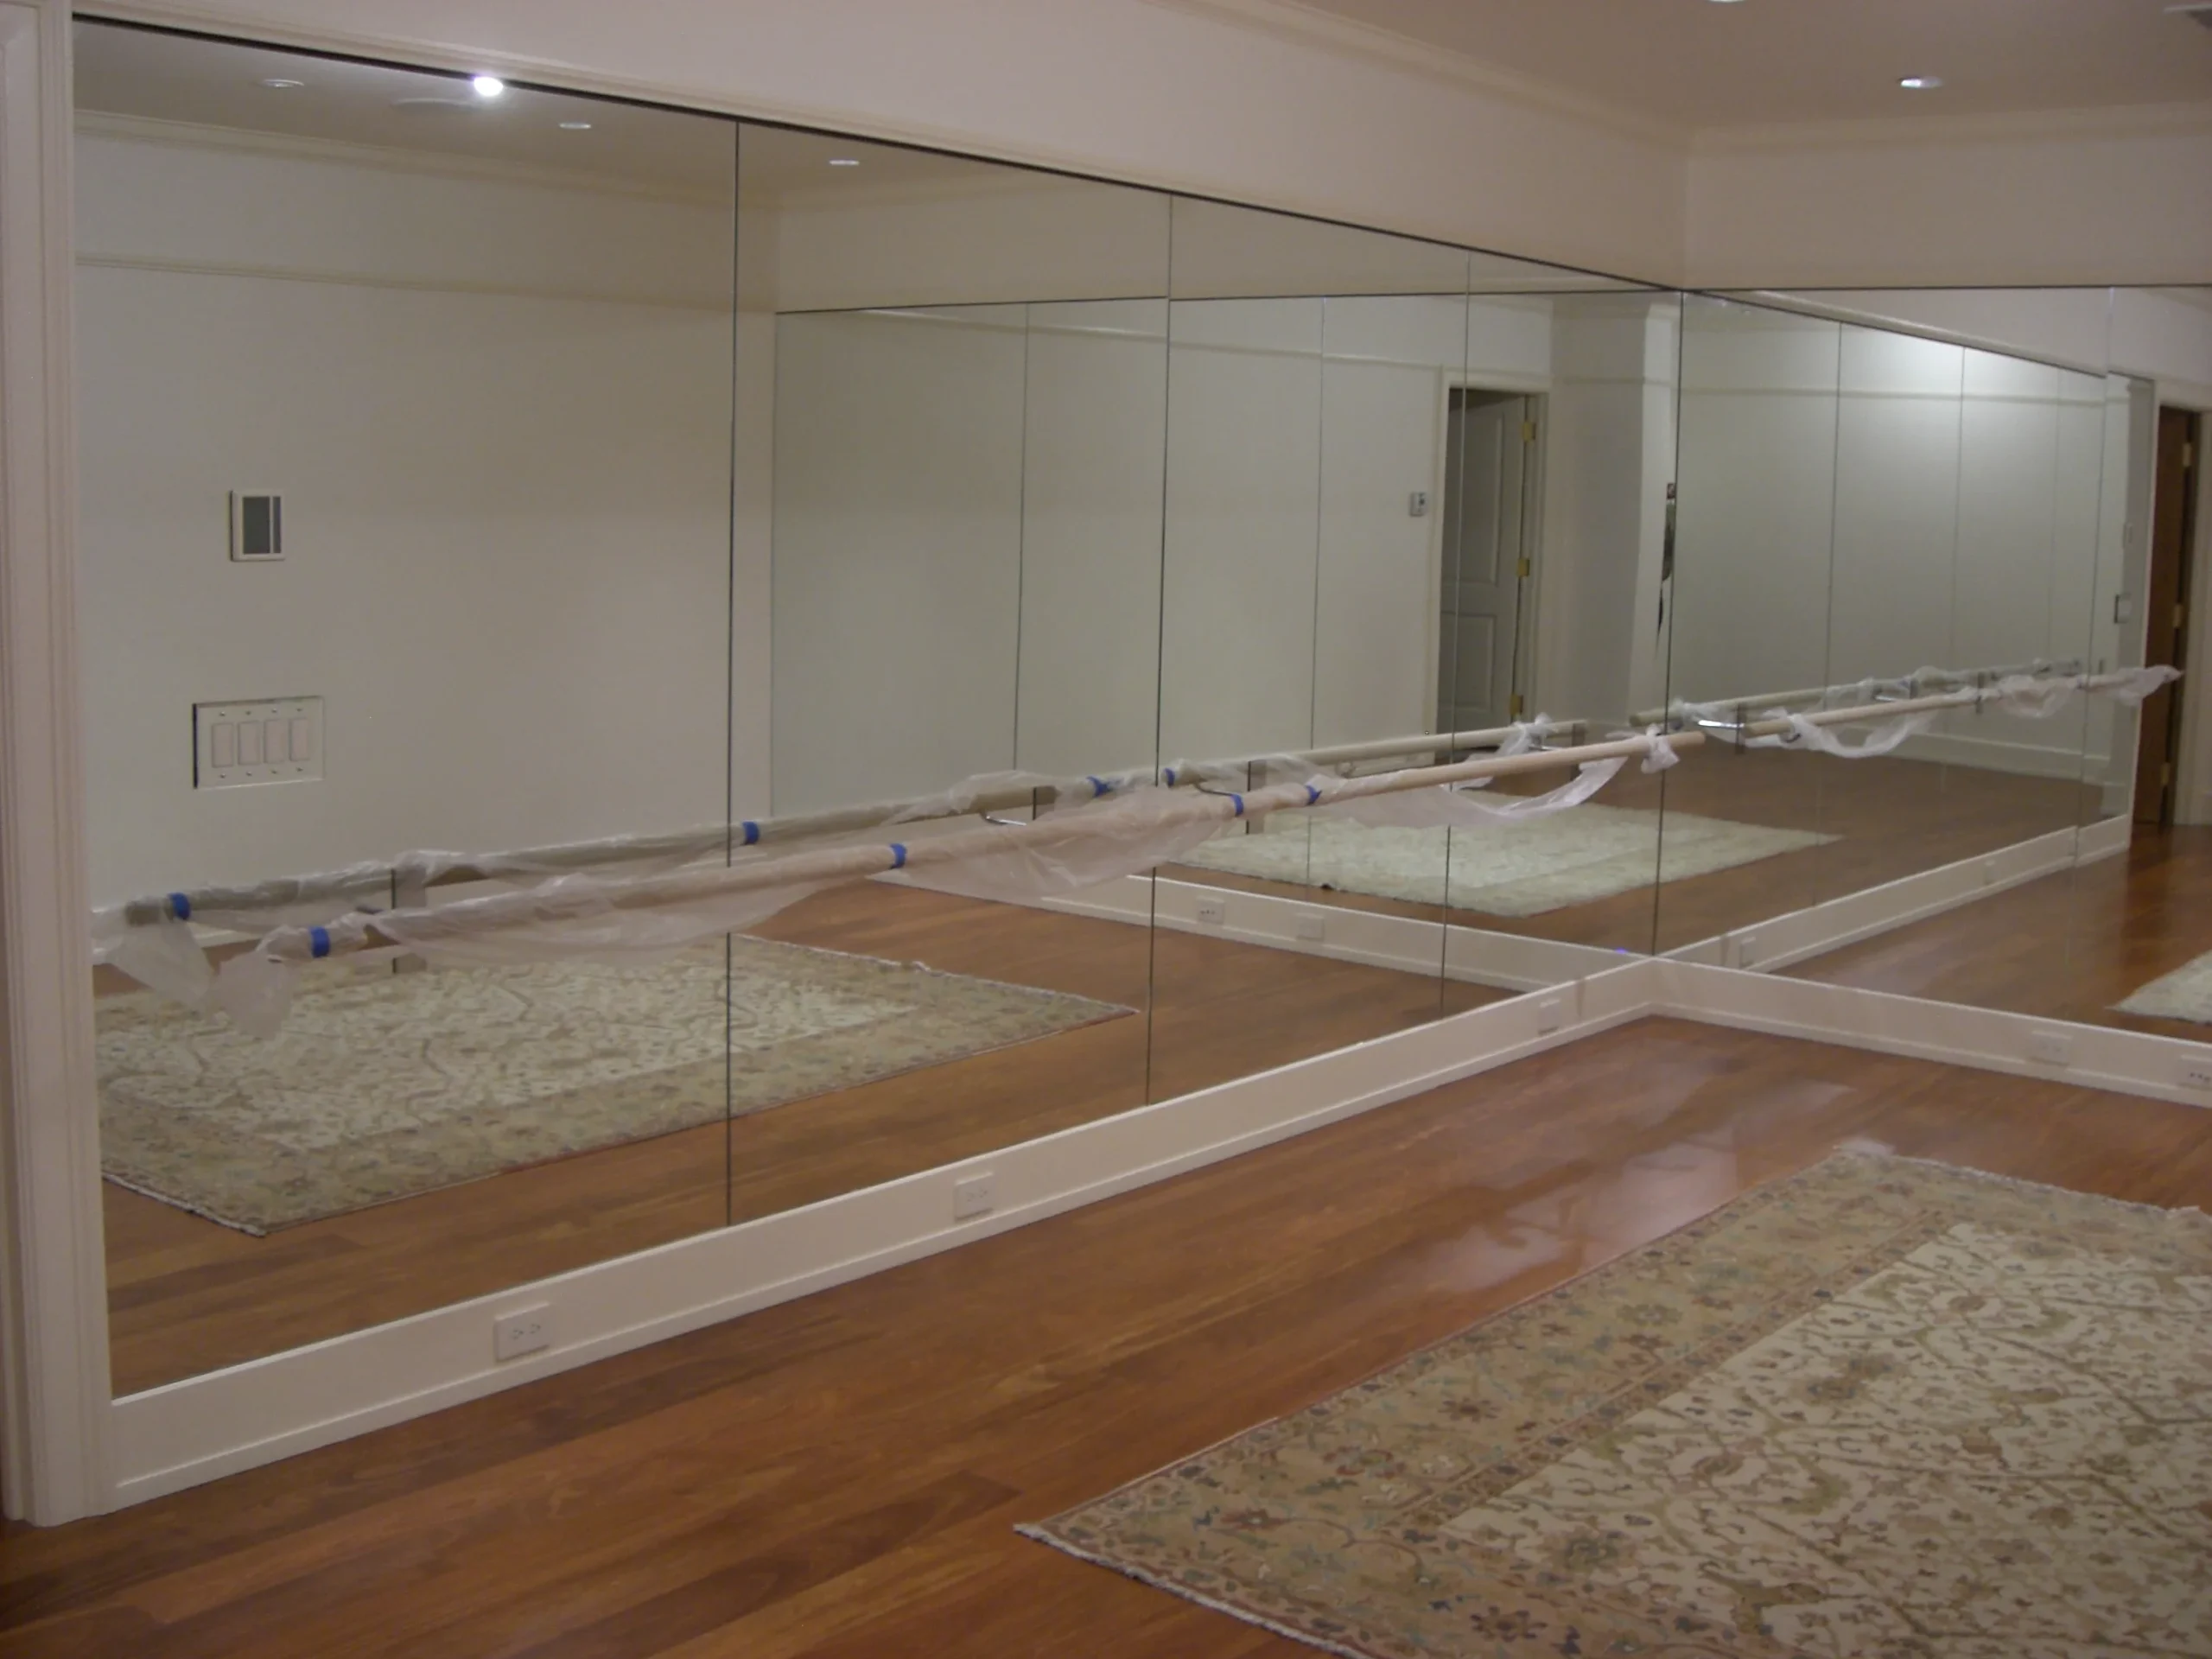
A wall-mounted mirror system in a room with hardwood floors and a ballet barre wrapped in protective plastic.
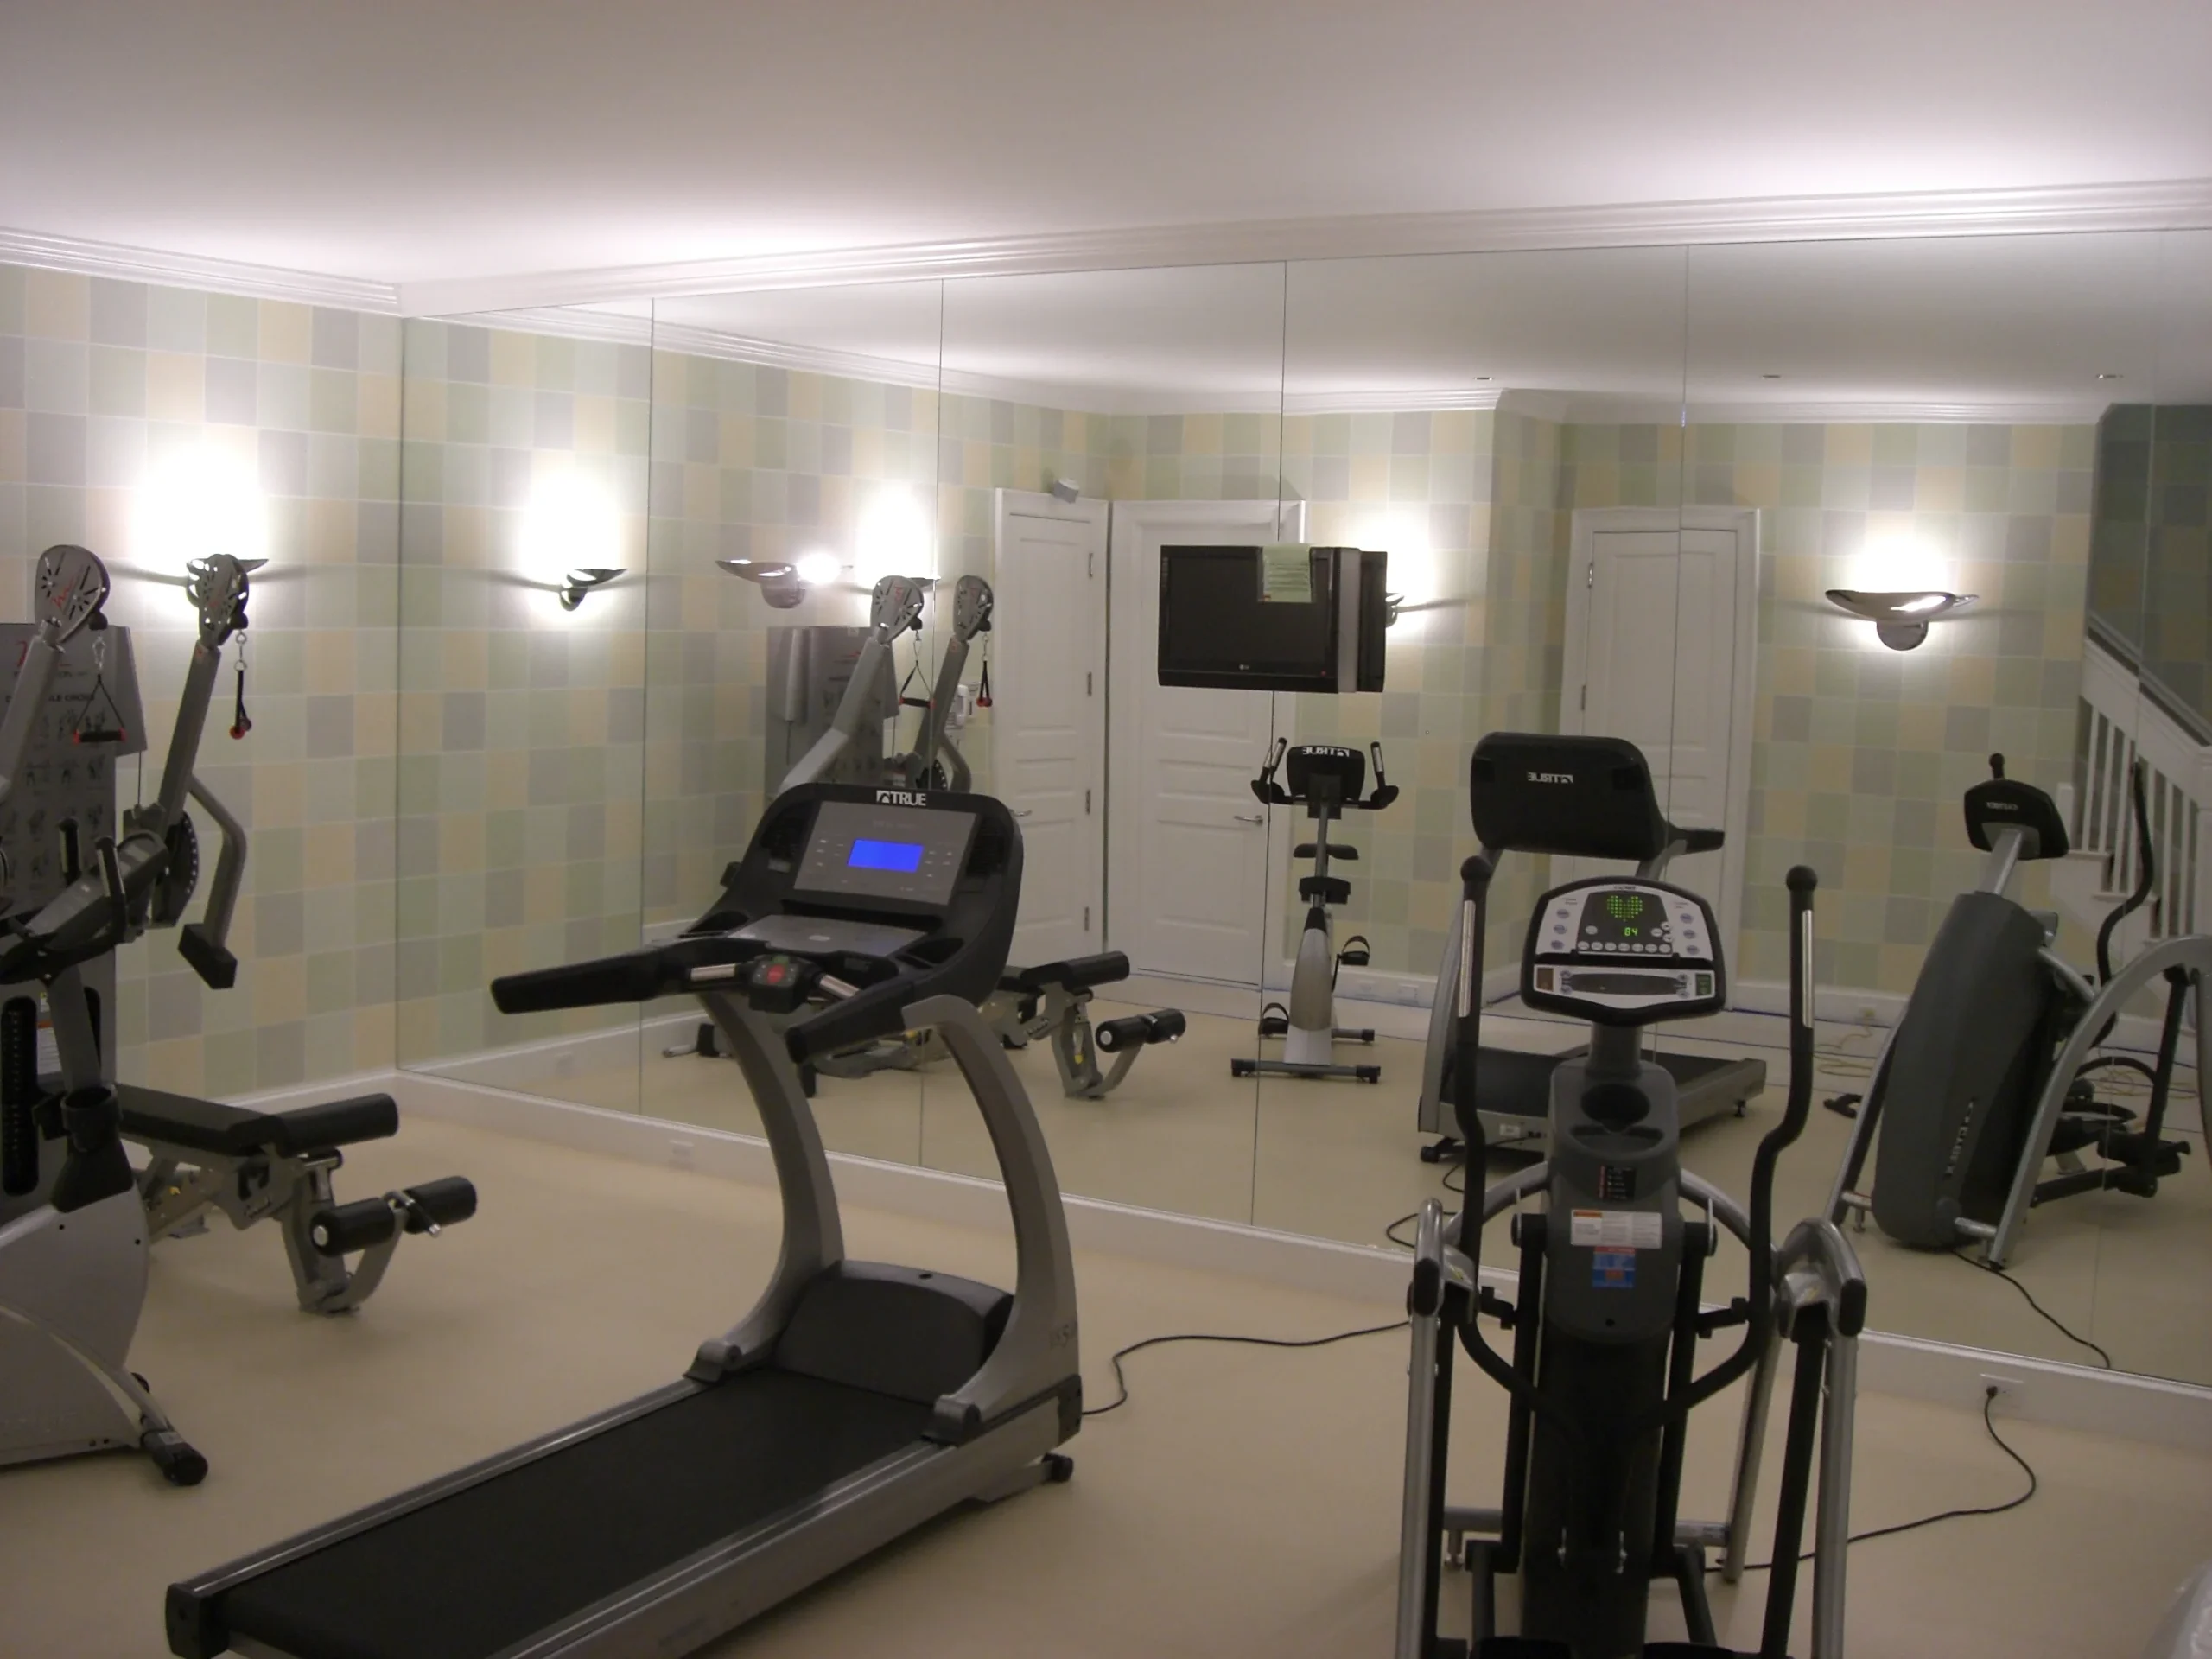
A bright exercise room with patterned wallpaper, wall sconces, and full-length mirrors reflecting cardio equipment.
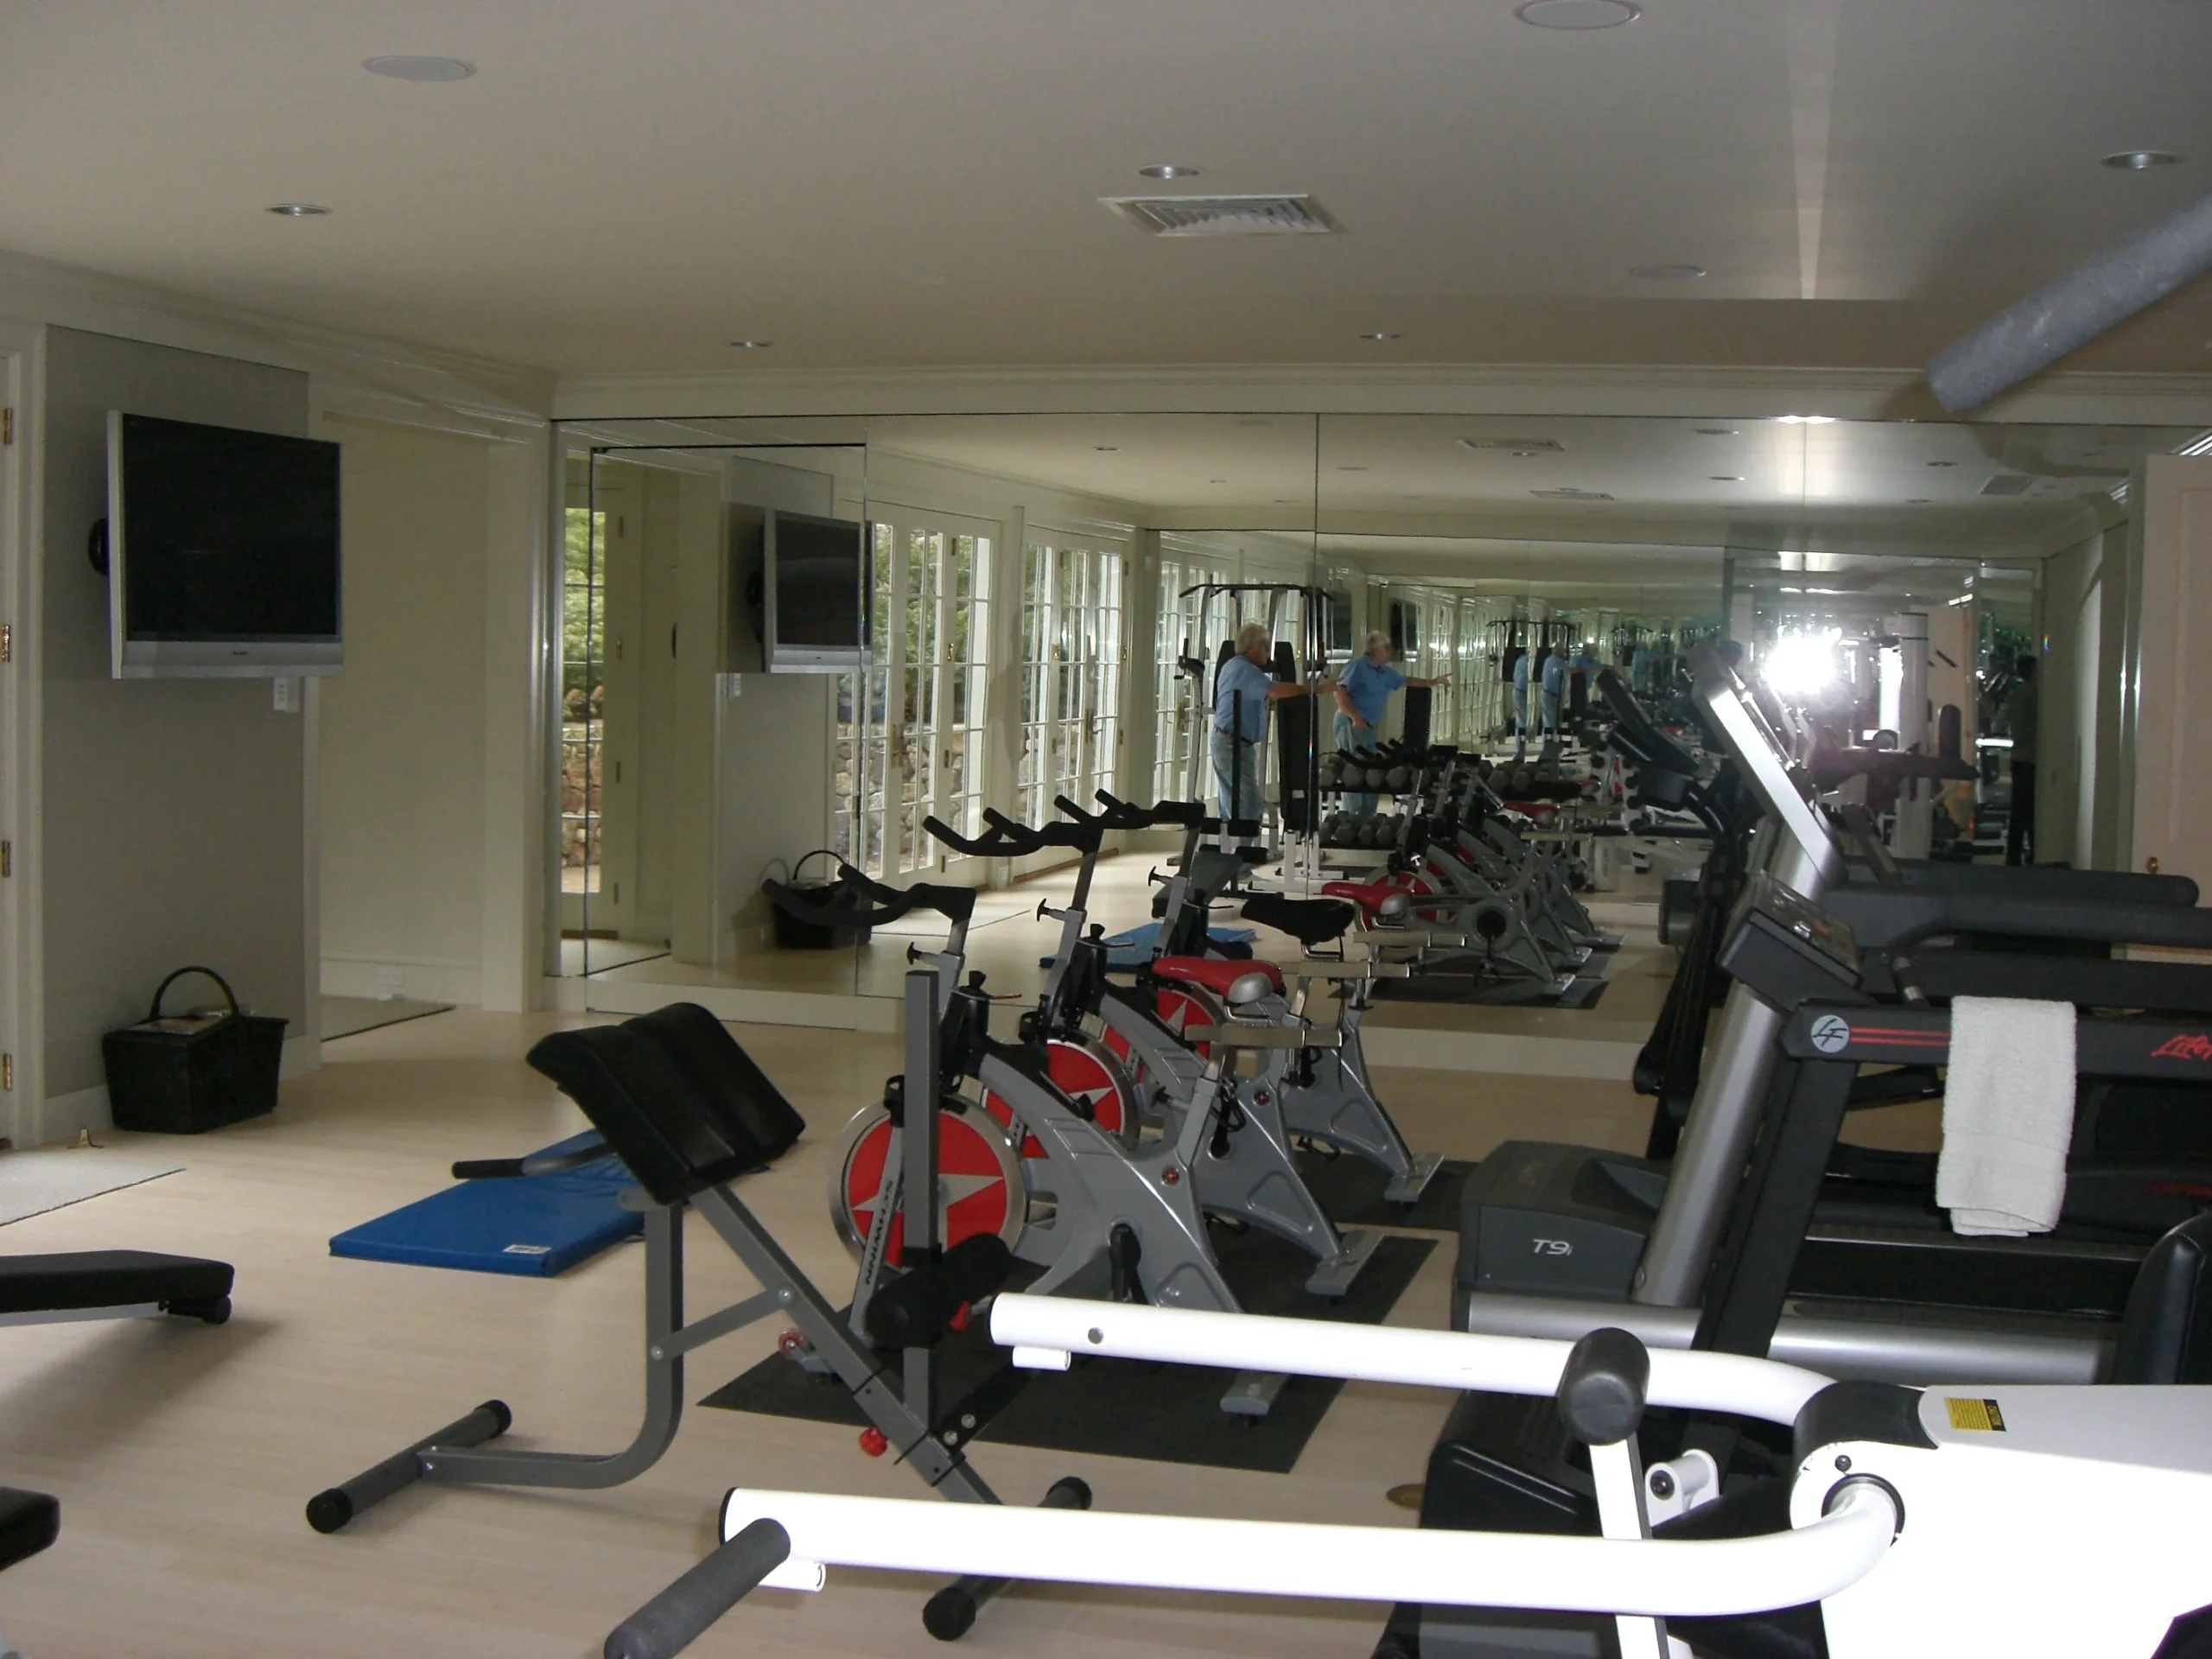
A workout room featuring stationary bikes and treadmills with large wall-to-wall mirrors.
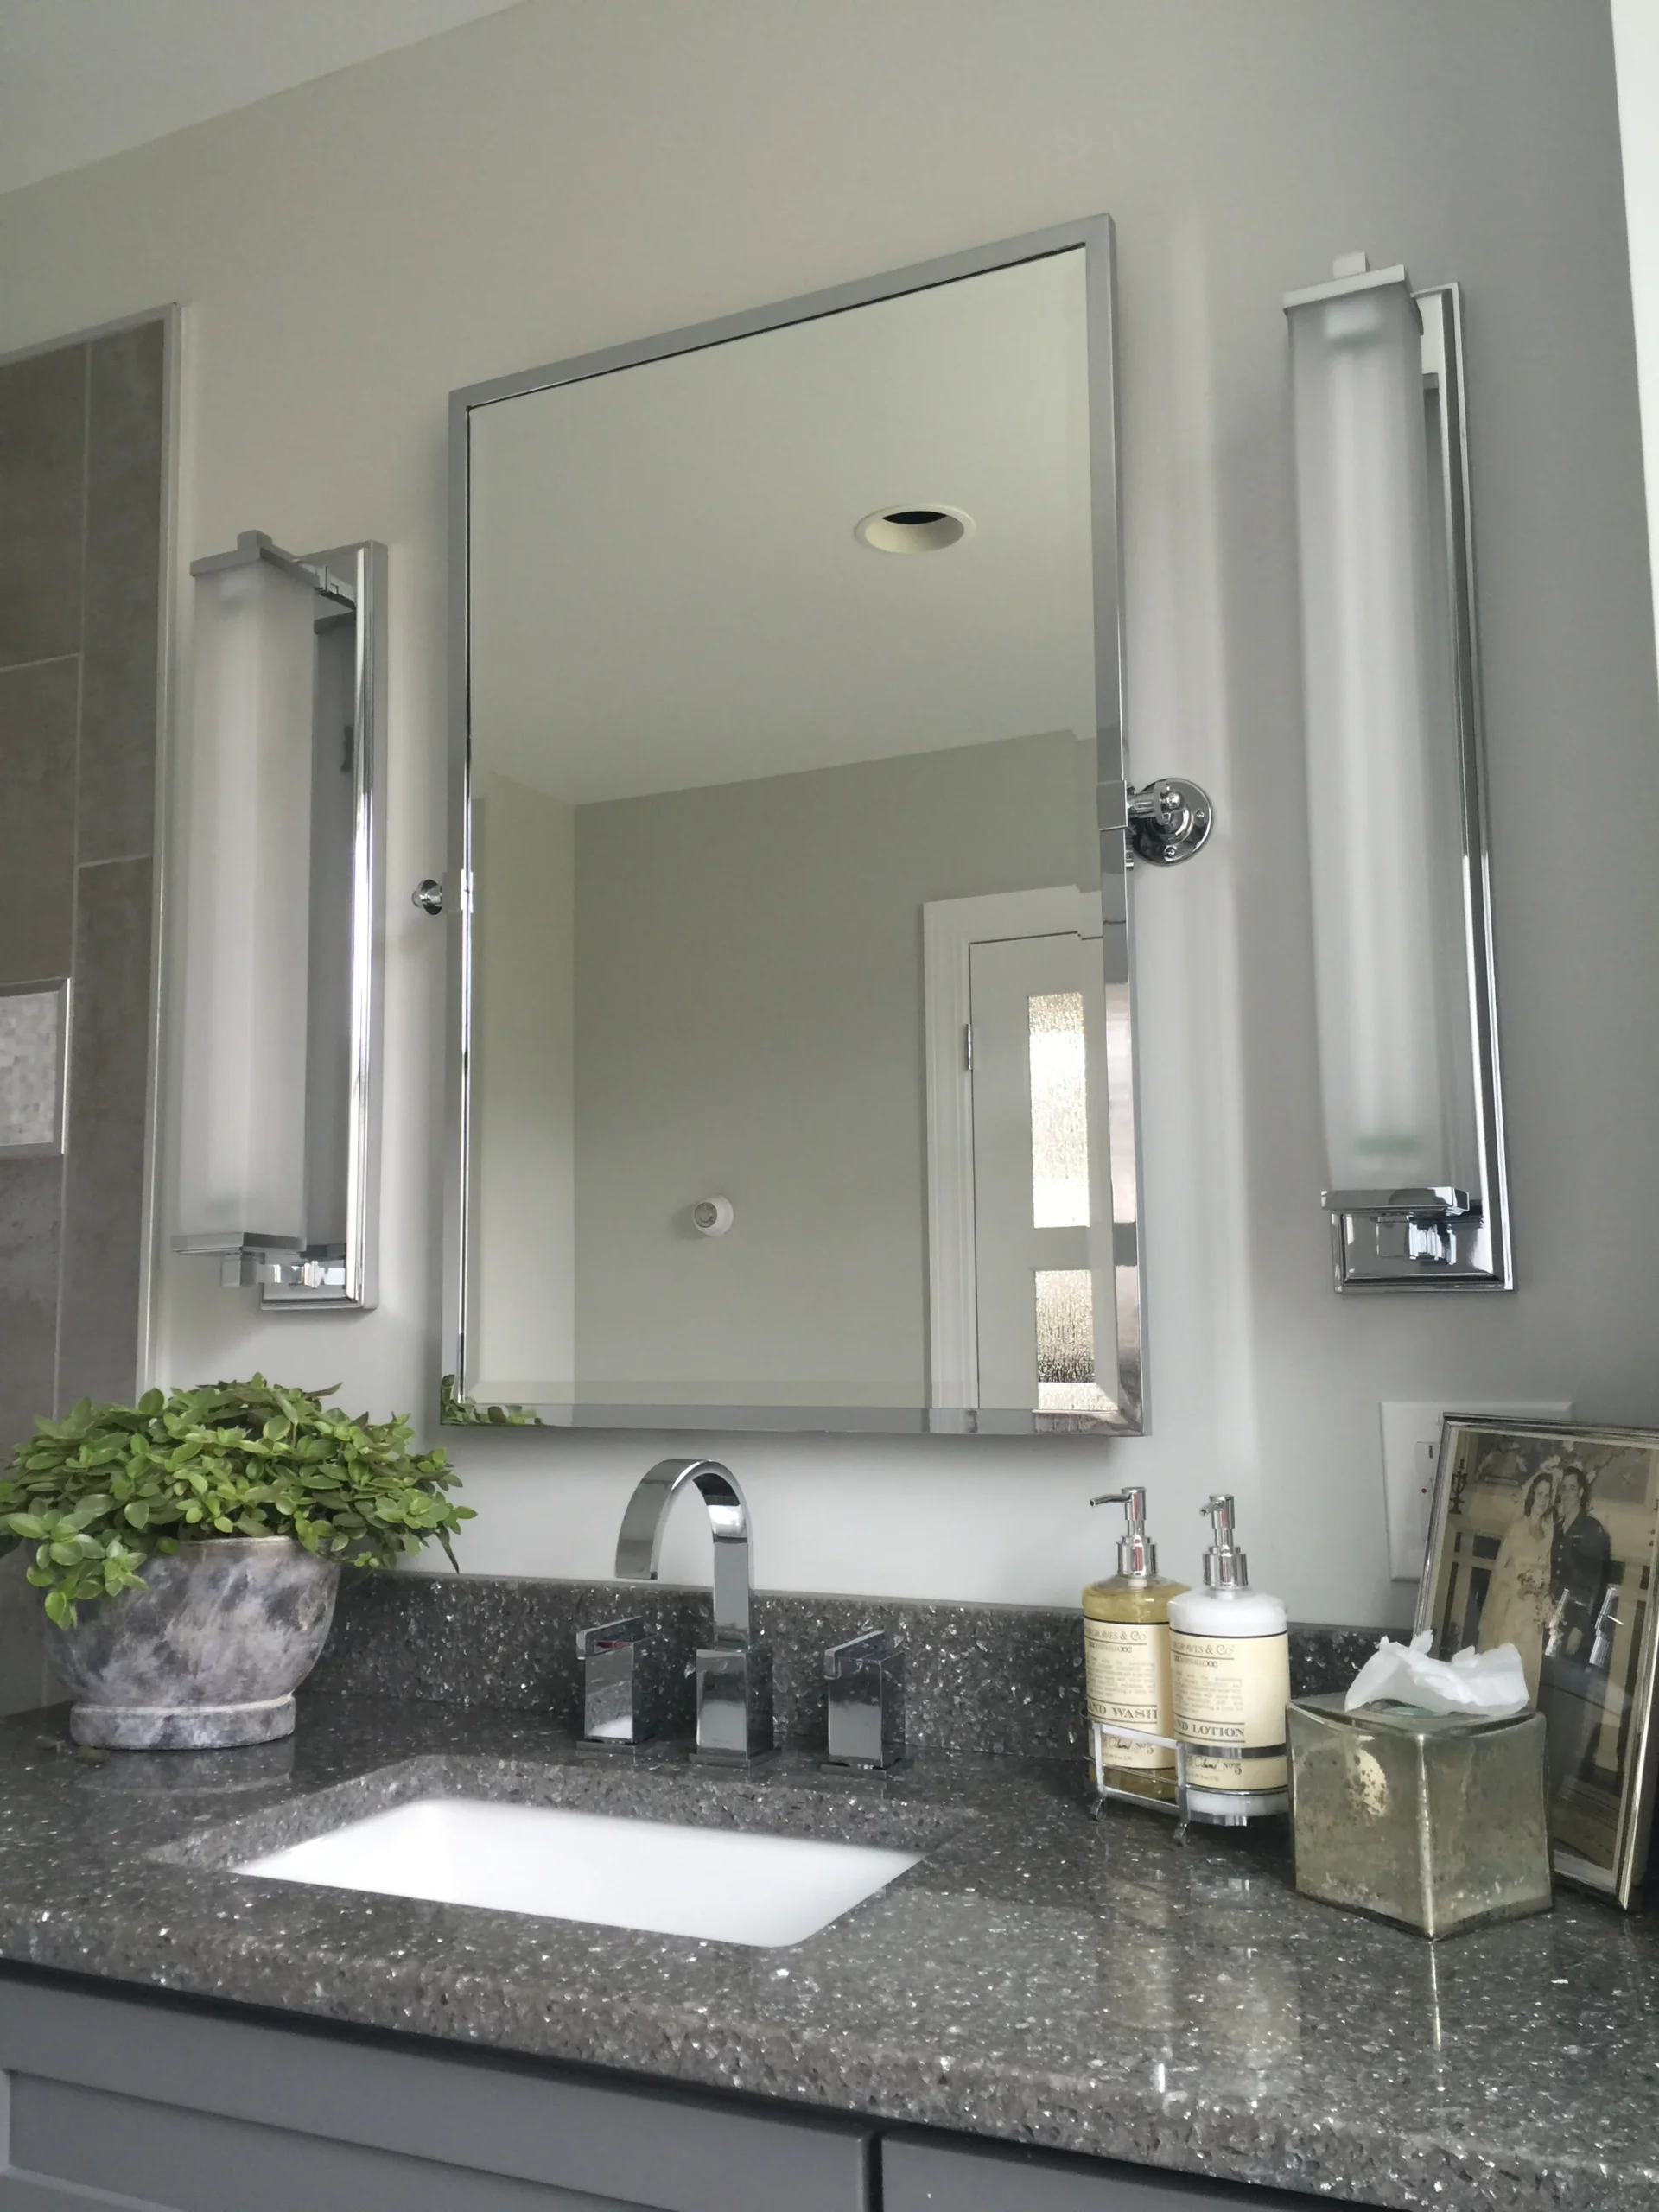
A rectangular mirror with a thin chrome frame and side pivots, flanked by two modern vertical frosted-glass sconces above a speckled dark countertop.
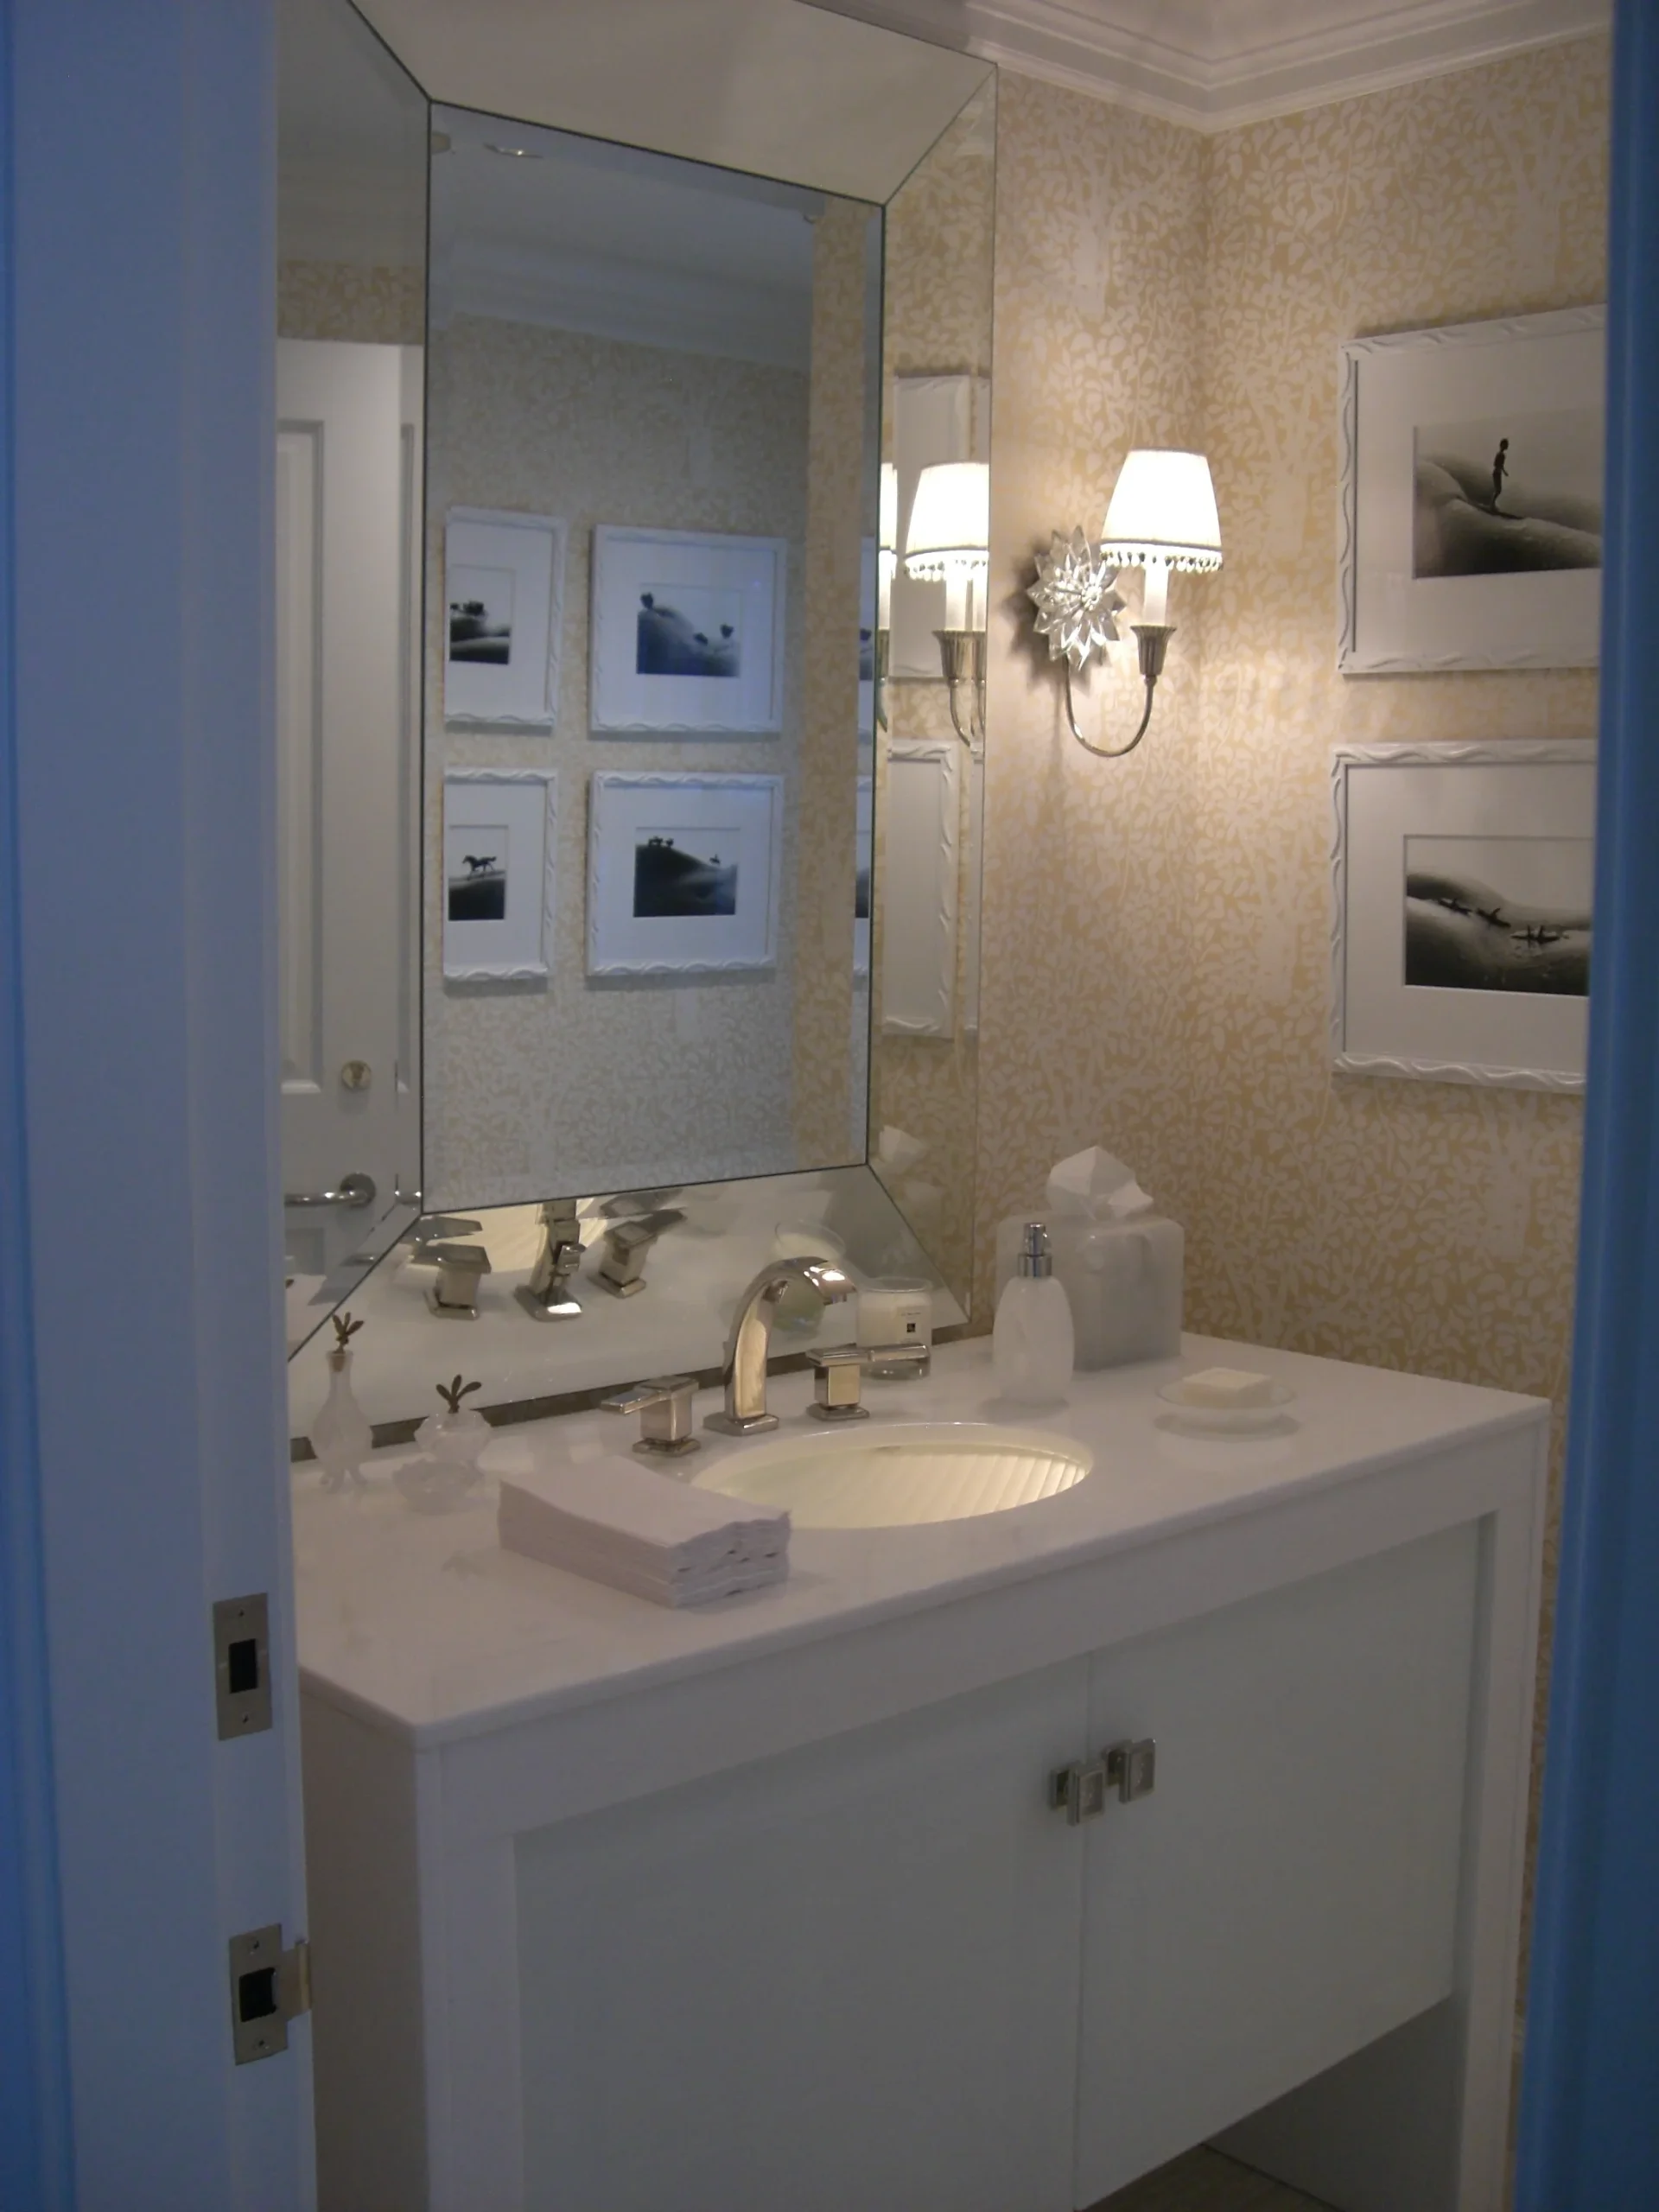
A white vanity featuring a large mirror with beveled edges, set against patterned wallpaper and accented by an ornate floral sconce.
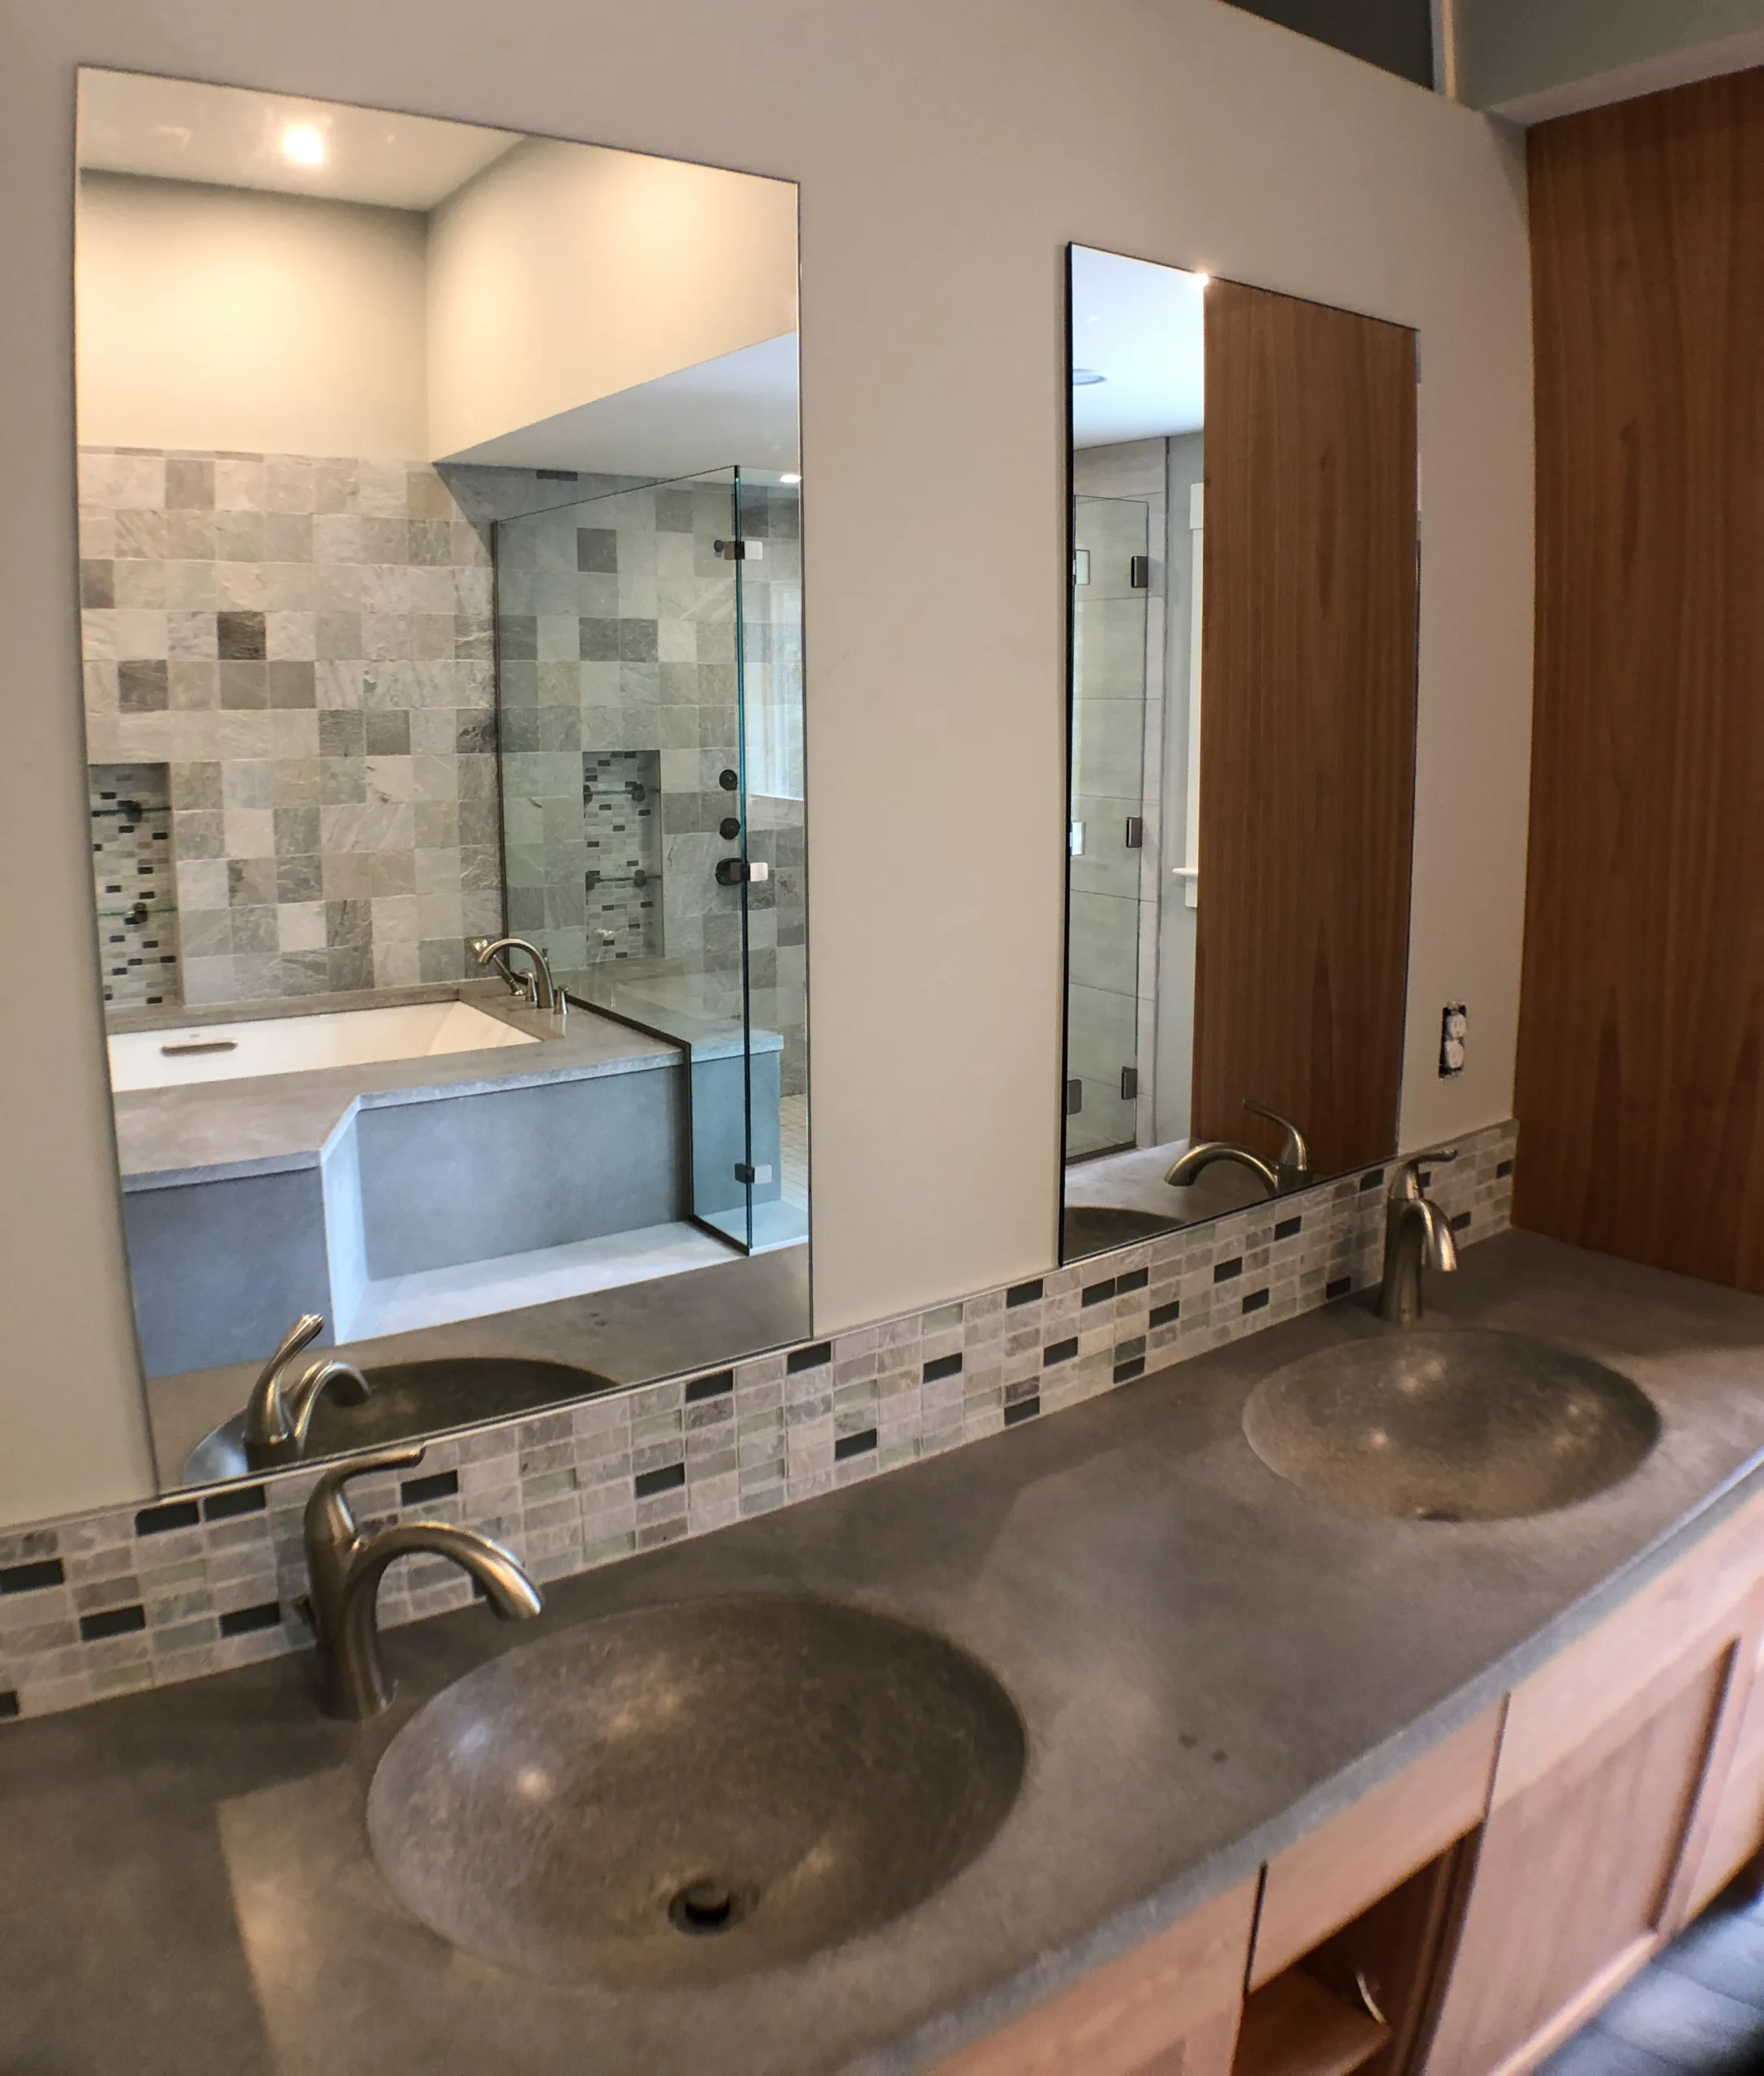
Two rectangular mirrors mounted above a grey concrete-style countertop with integrated circular sinks and a mosaic tile backsplash.
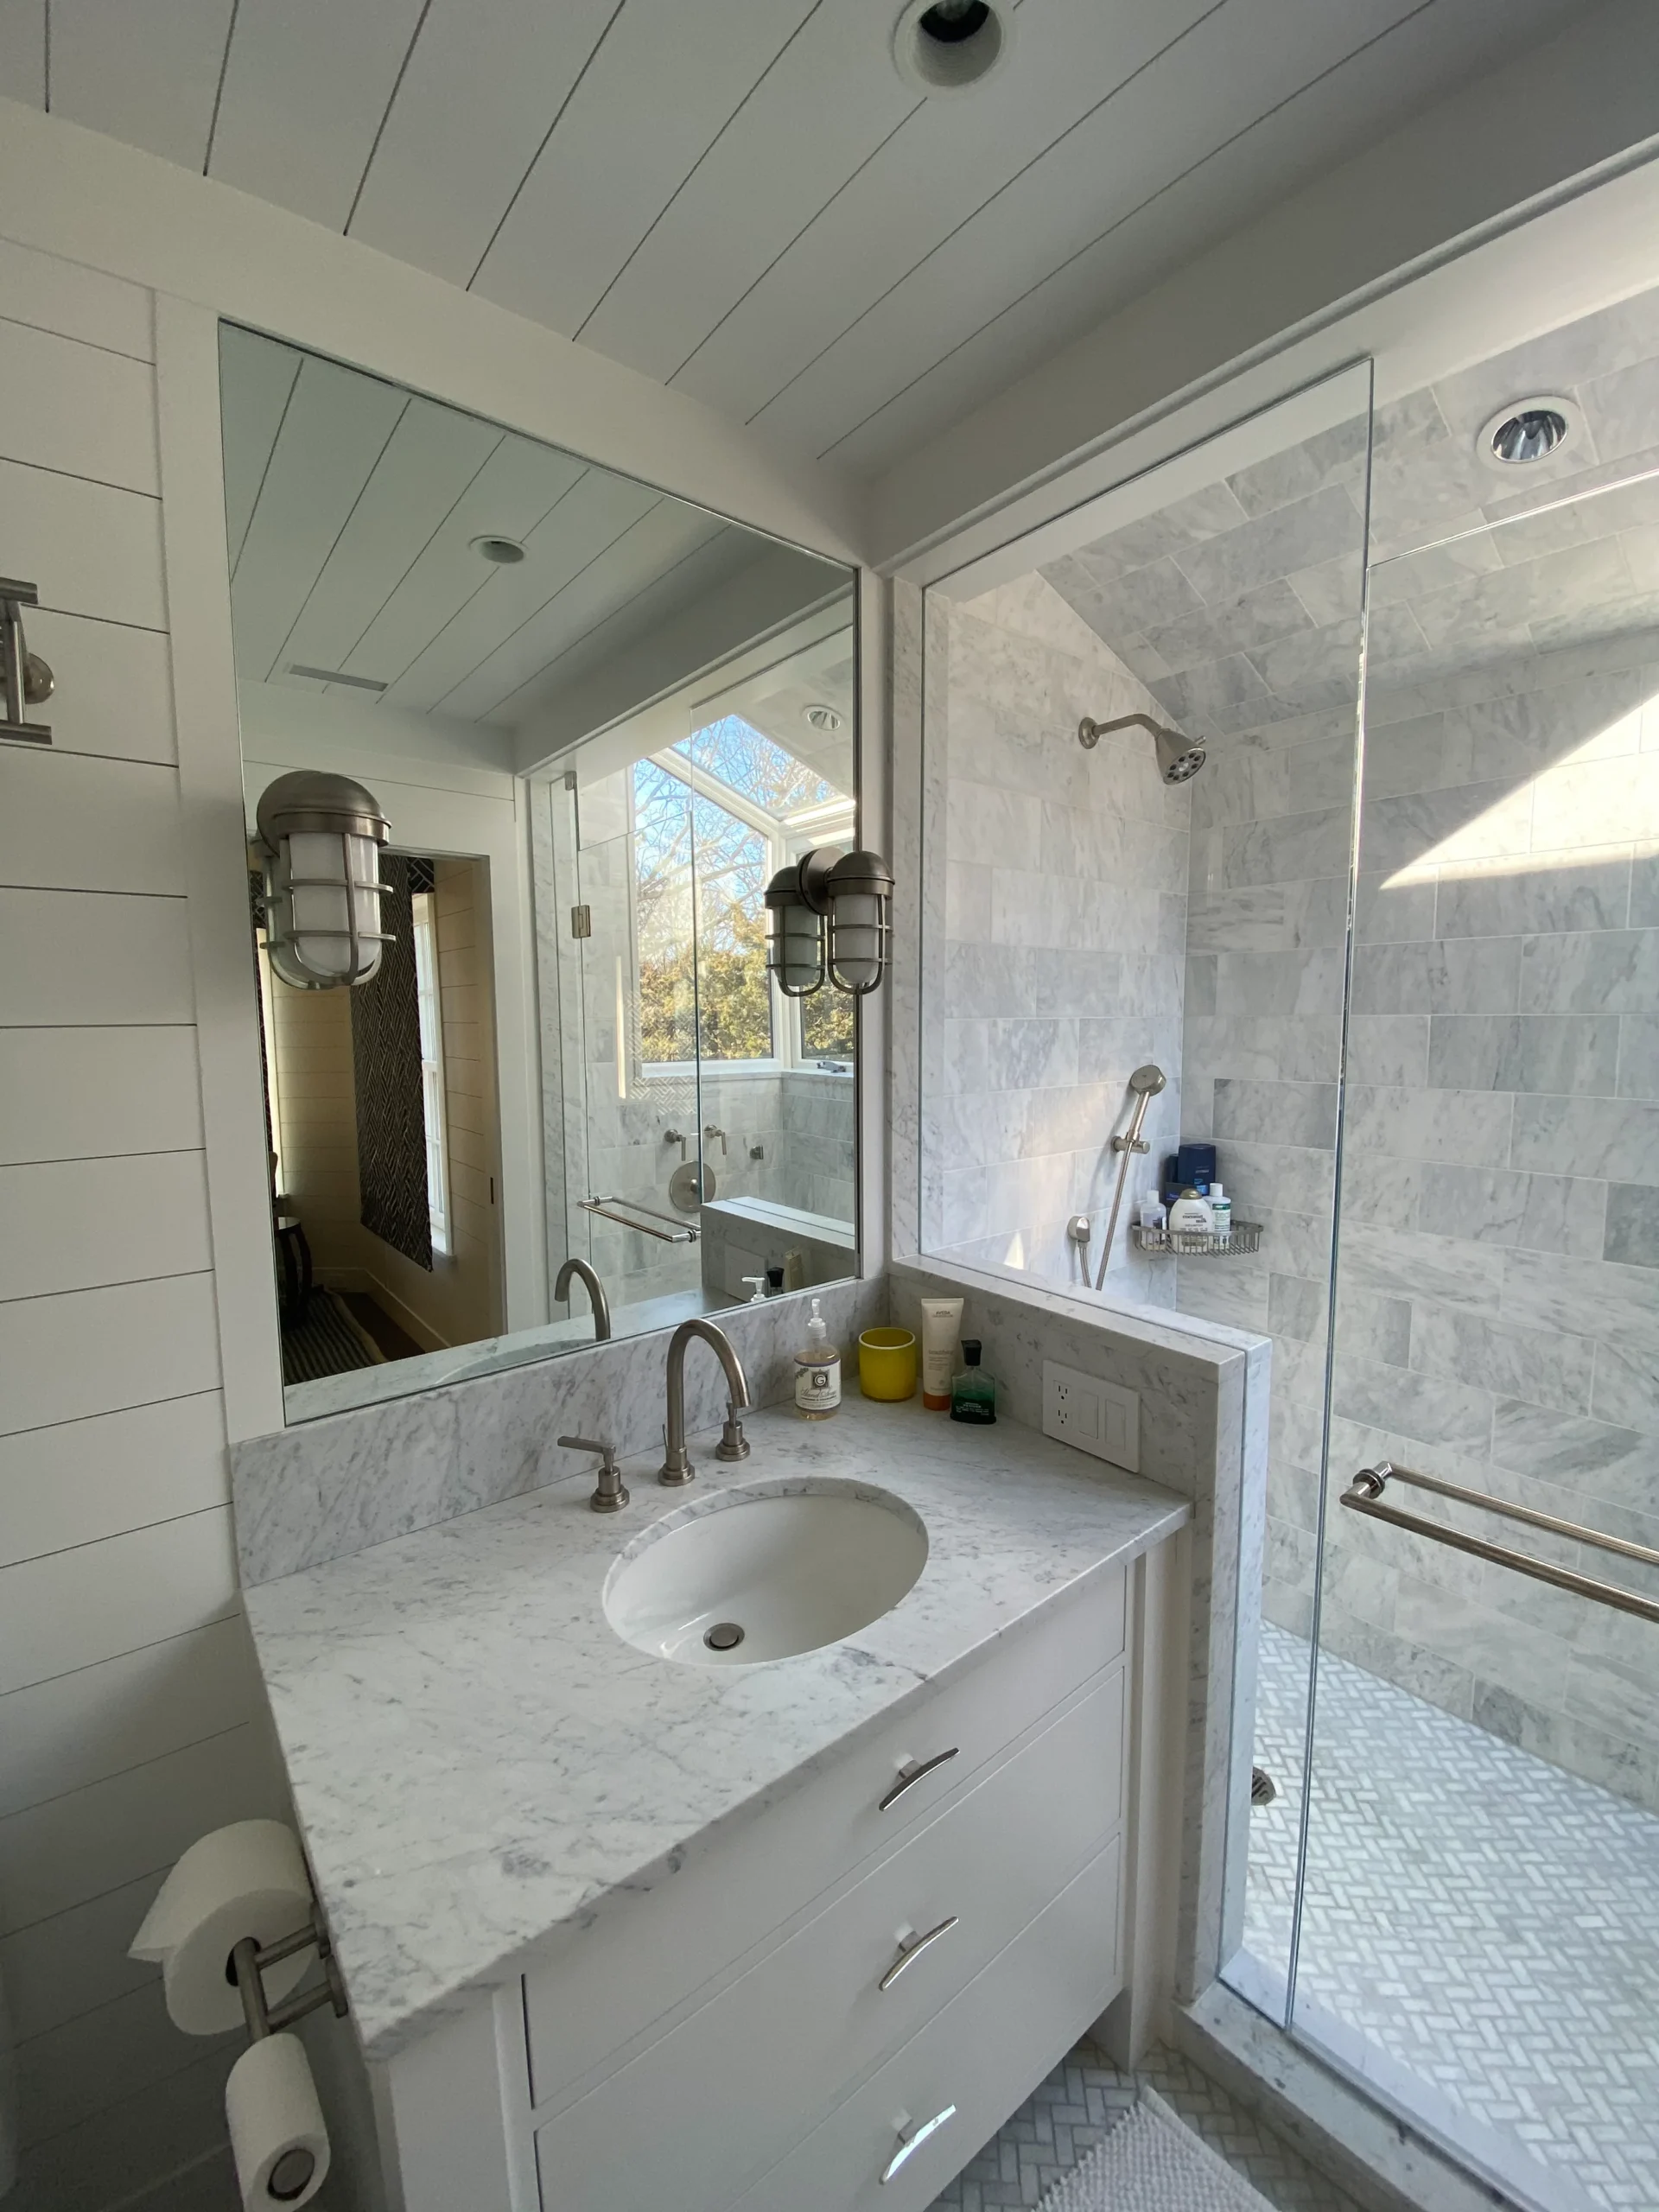
A white vanity with a marble countertop and integrated sink, featuring a large frameless mirror and nautical-style sconce lights.
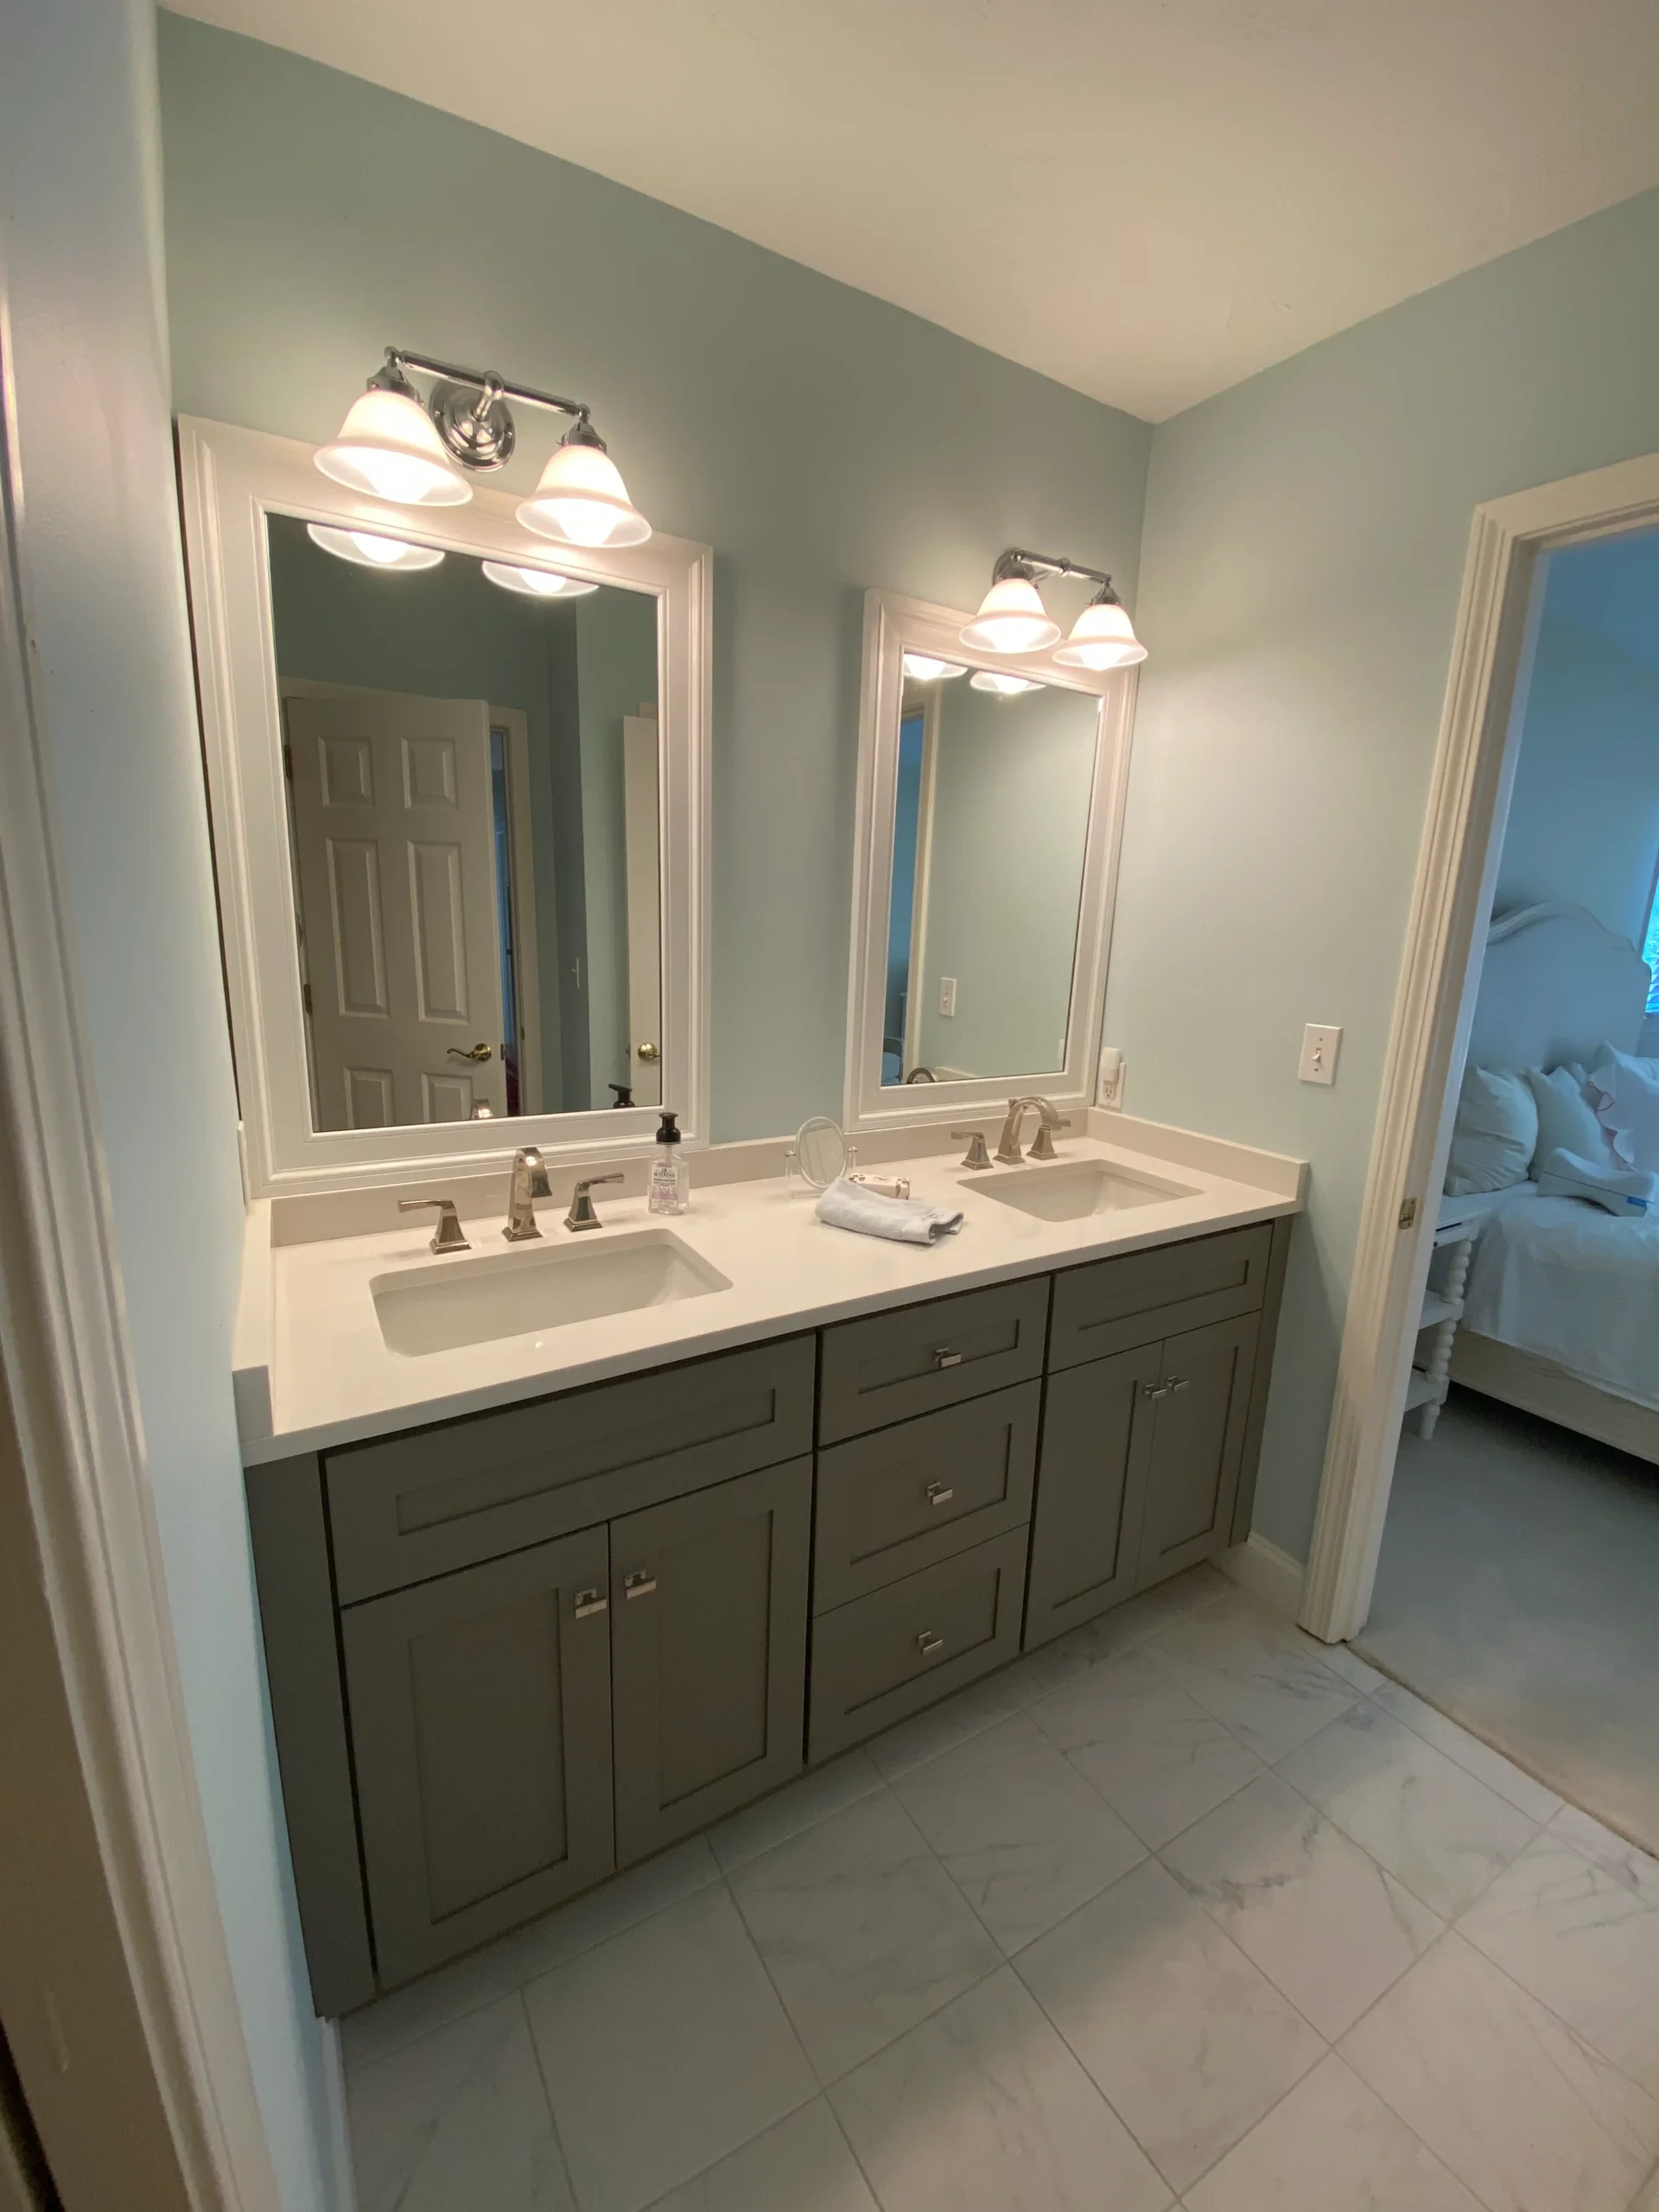
A wide-angle view of a grey double vanity with white countertops, matching white-framed mirrors, and elegant sconce lighting.
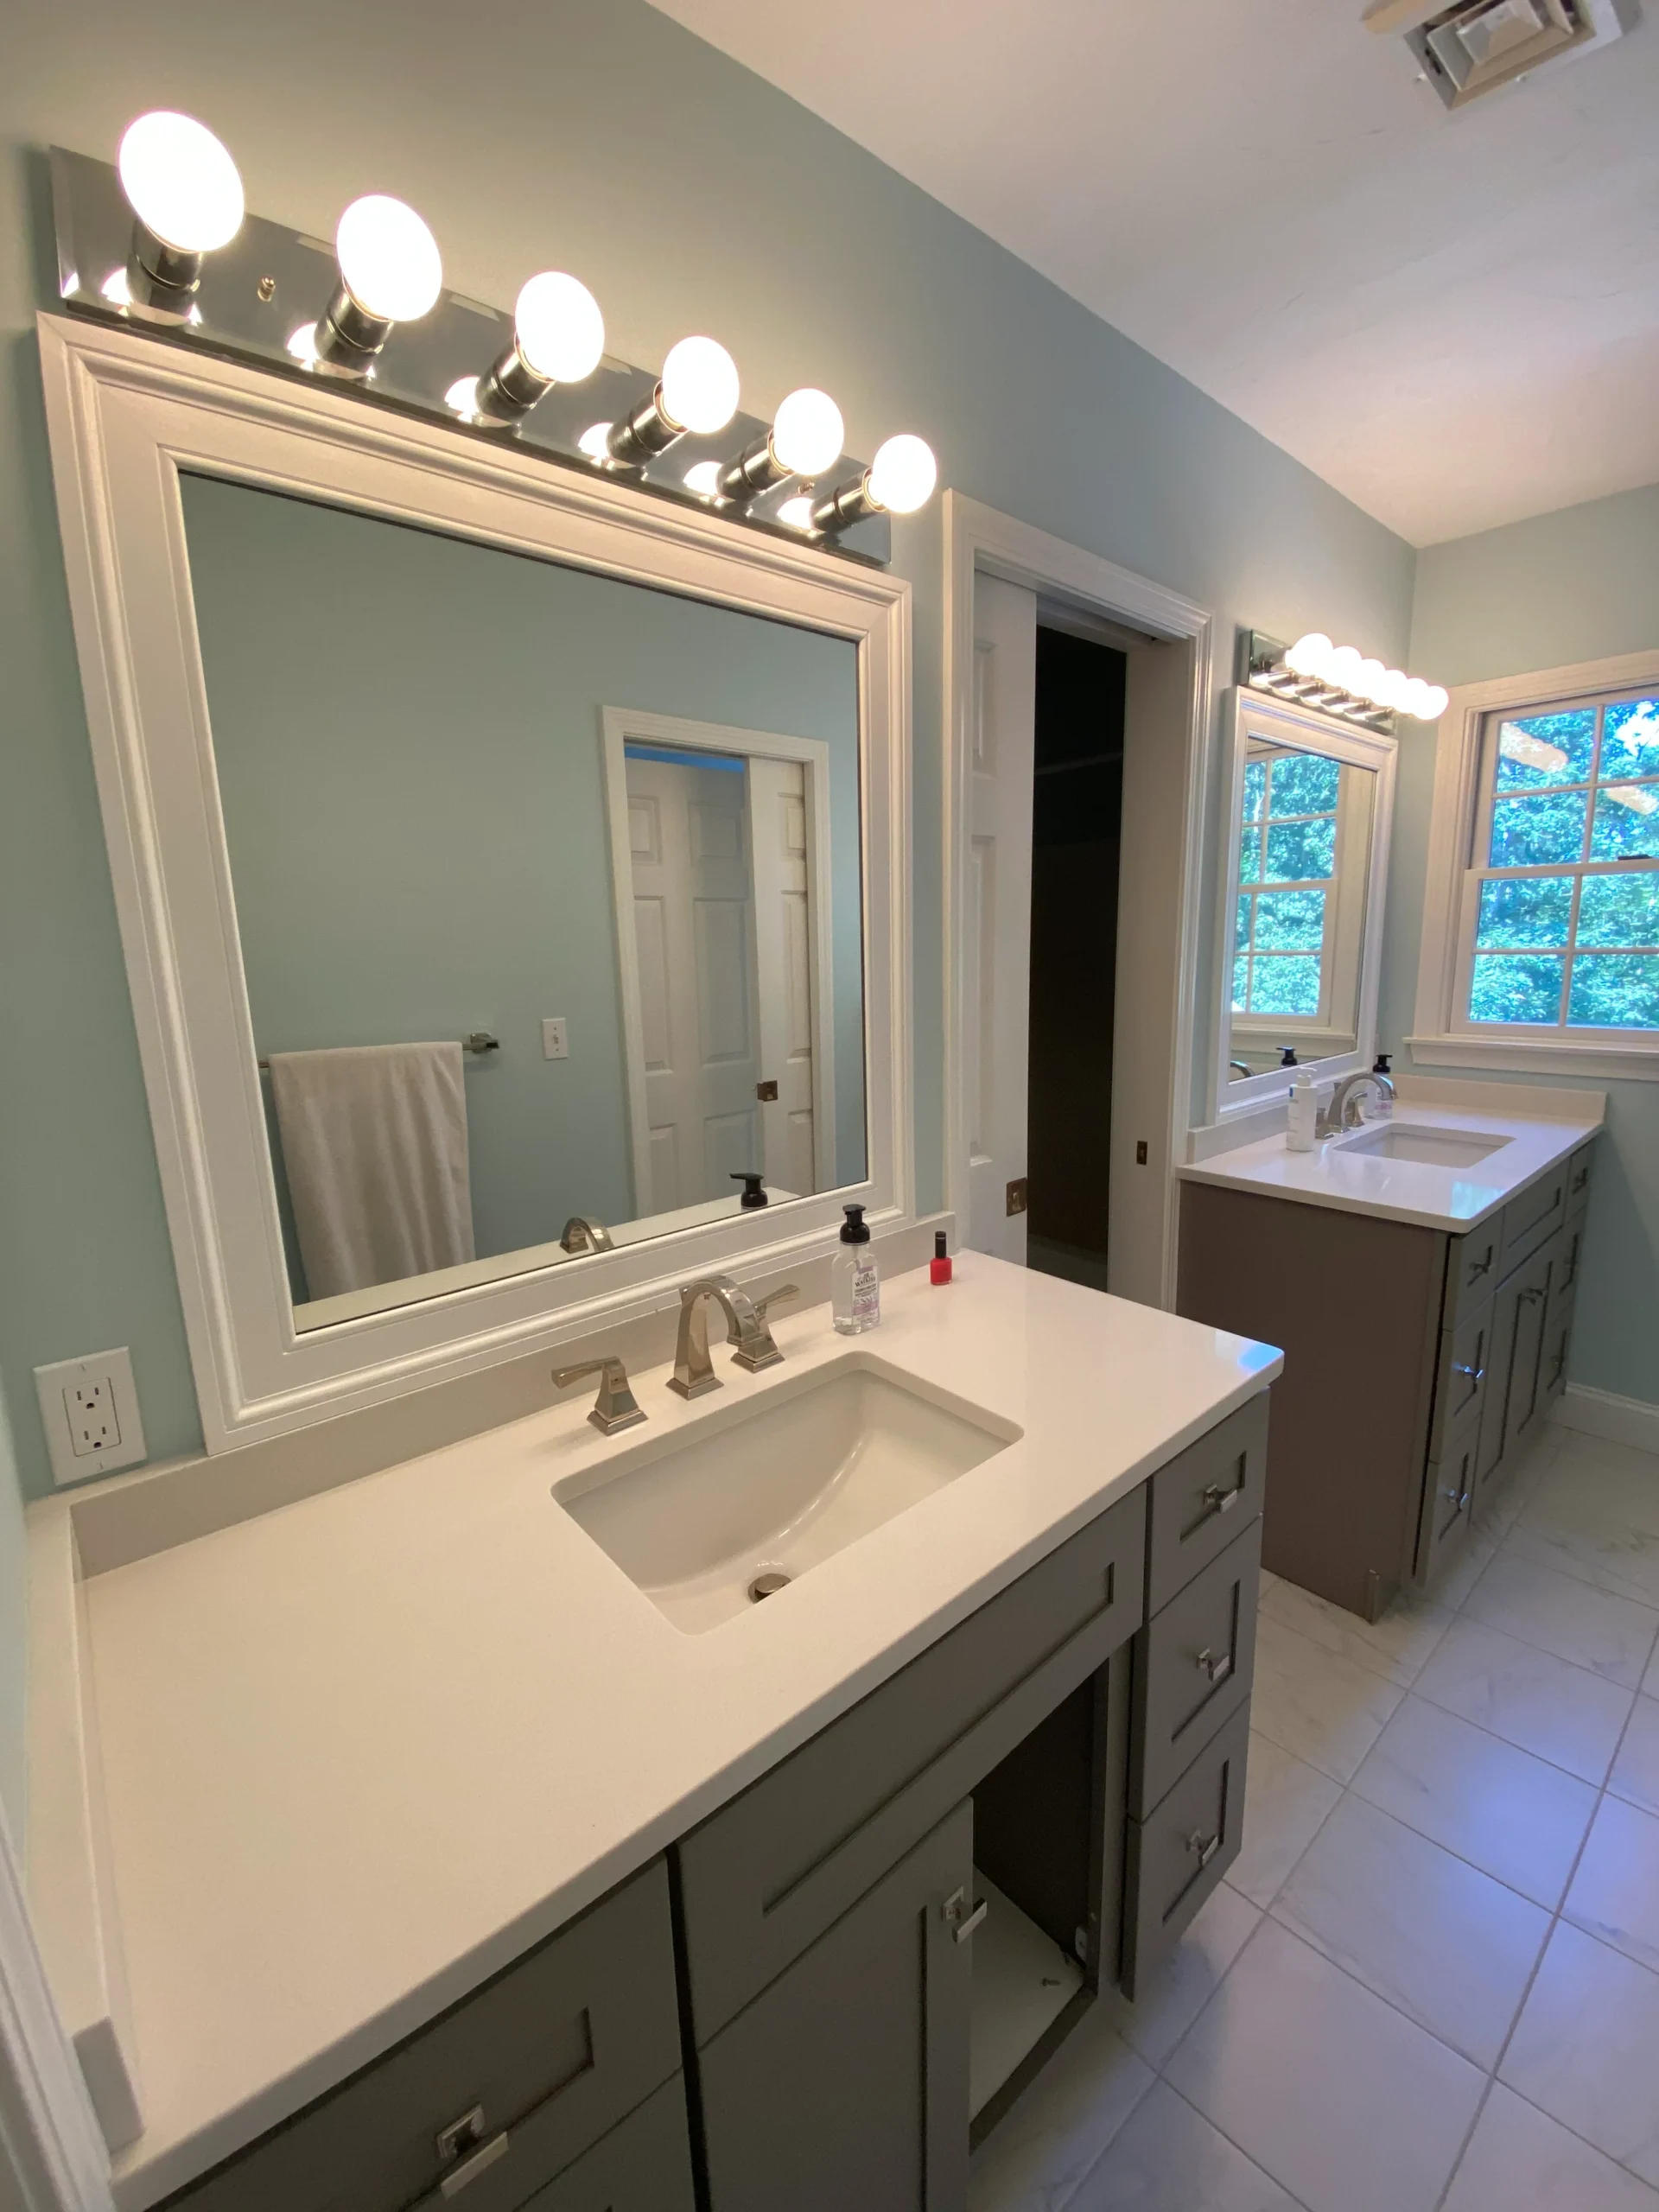
Two separate bathroom sinks with grey cabinets, each topped by a mirror with a decorative white wooden frame and a row of globe lights.
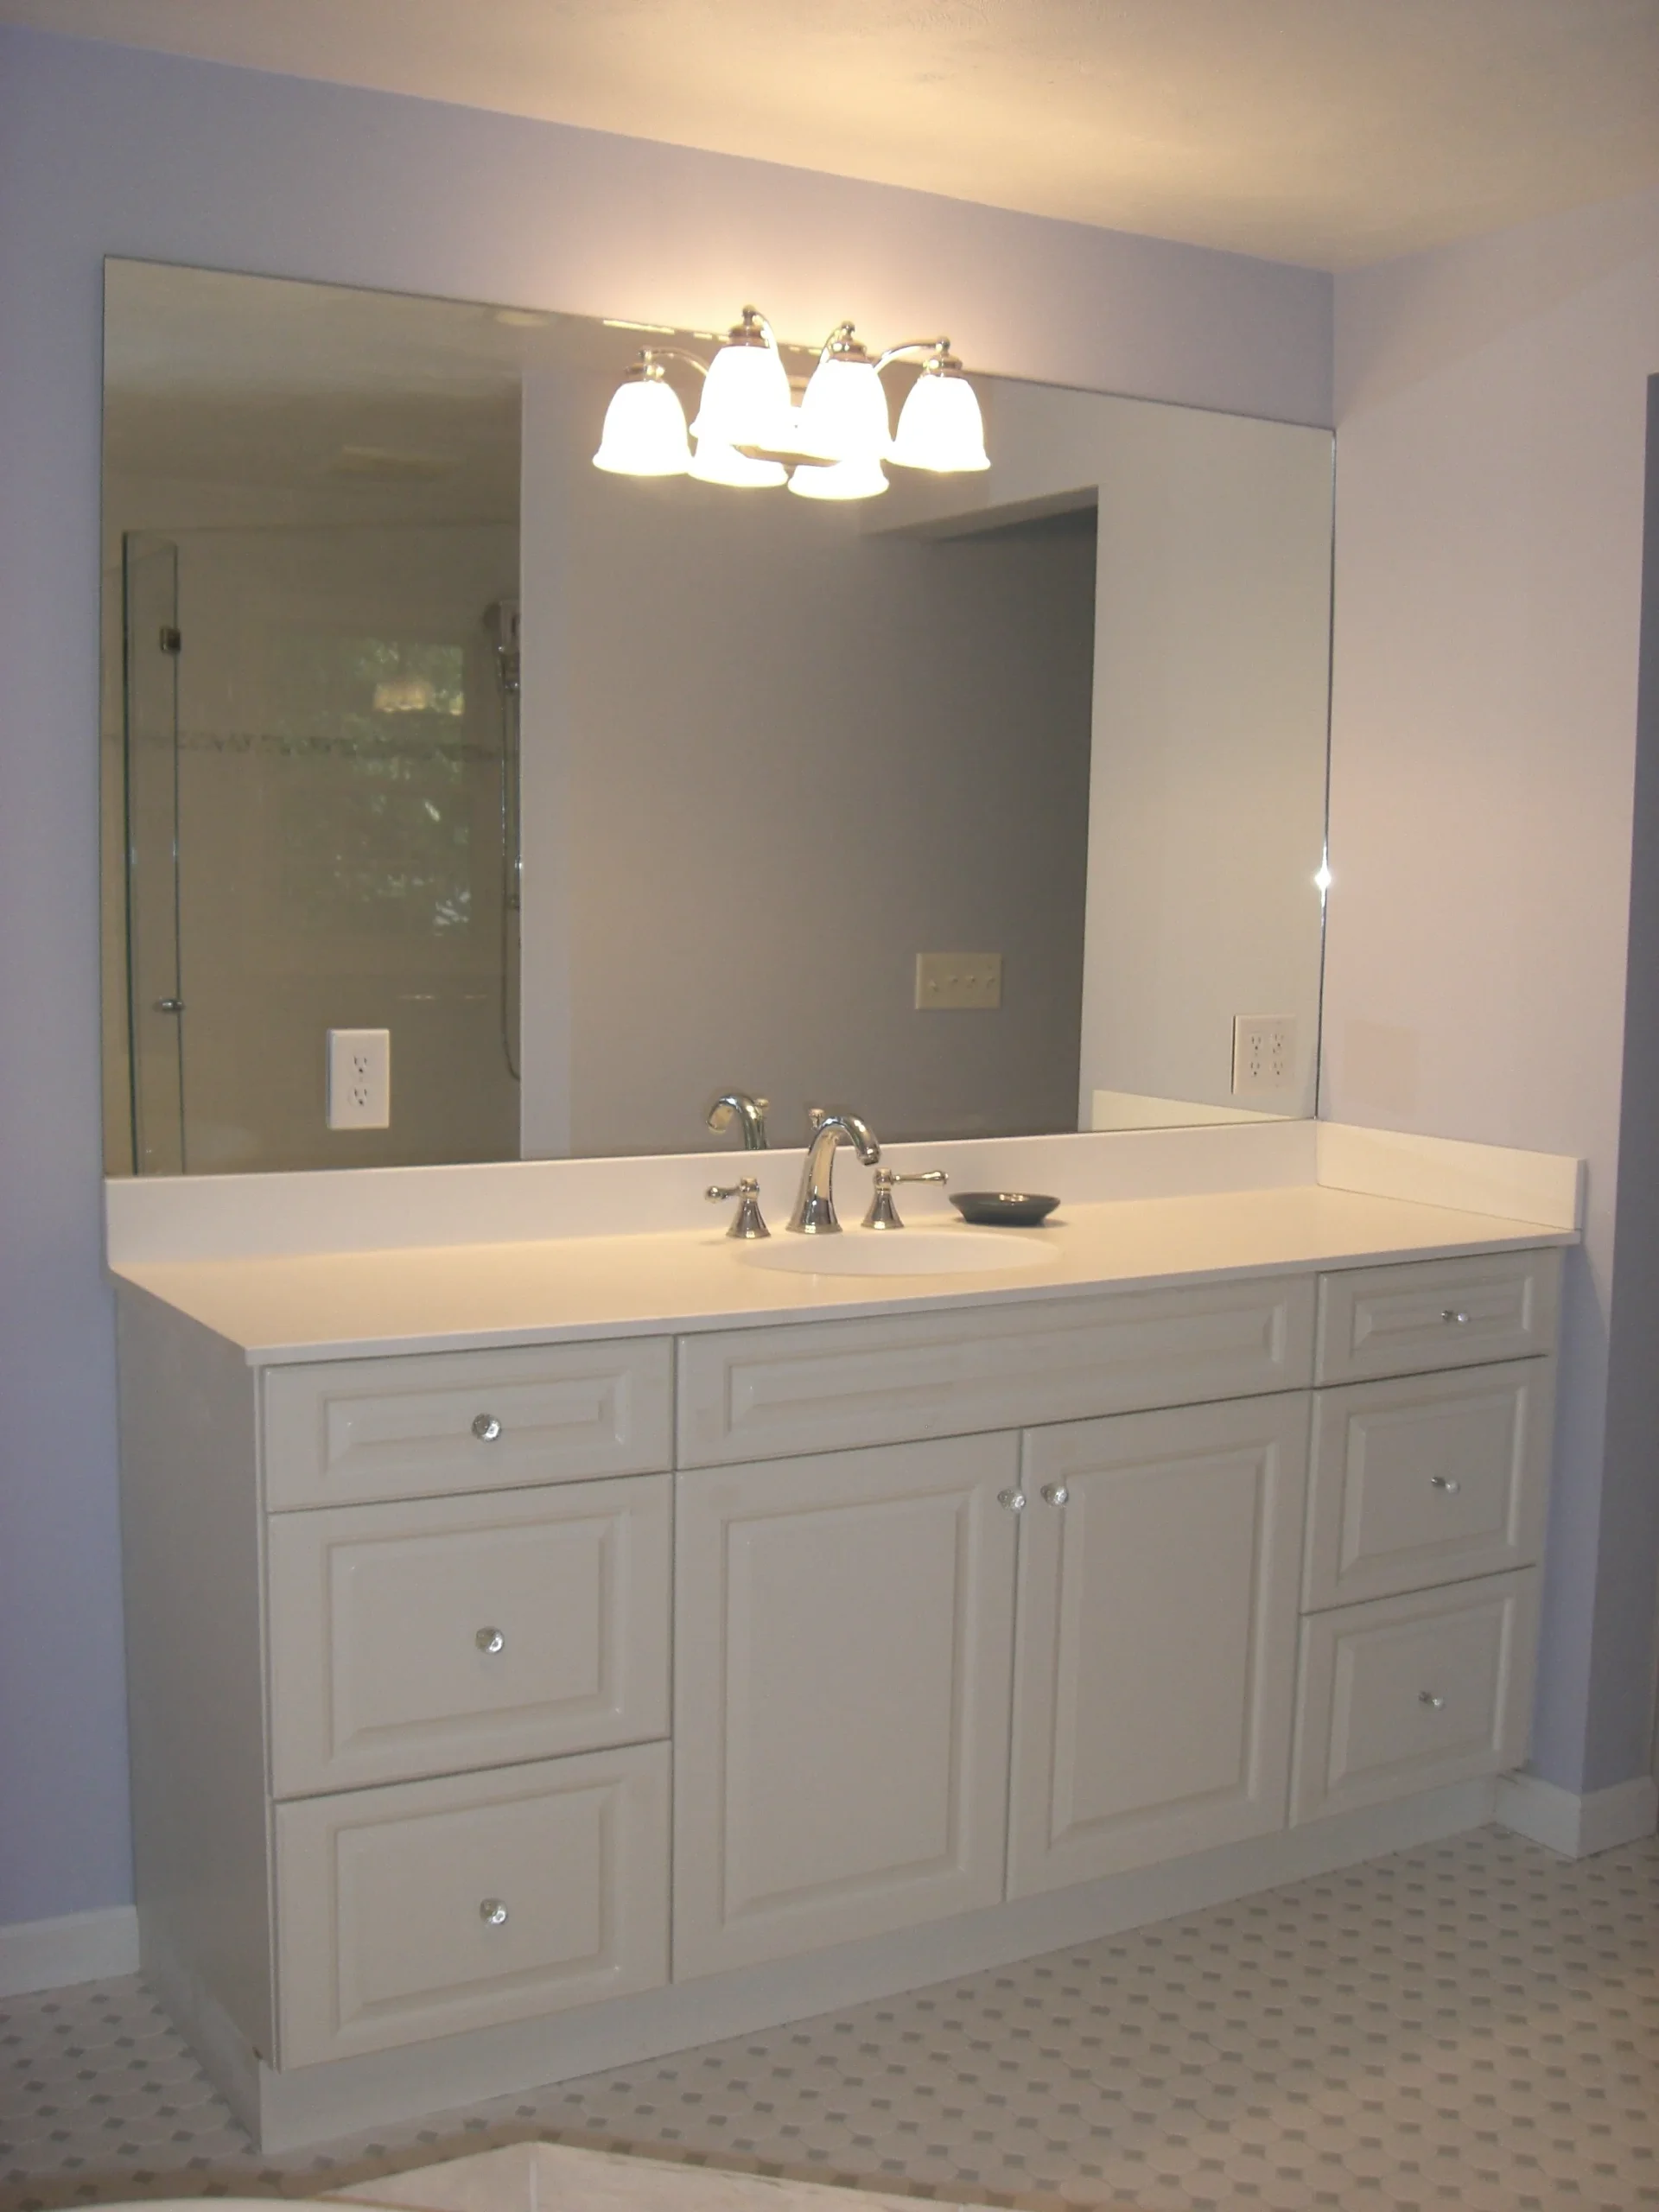
A wide, wall-to-wall frameless mirror mounted above a white vanity cabinet and illuminated by a classic three-bulb light fixture.
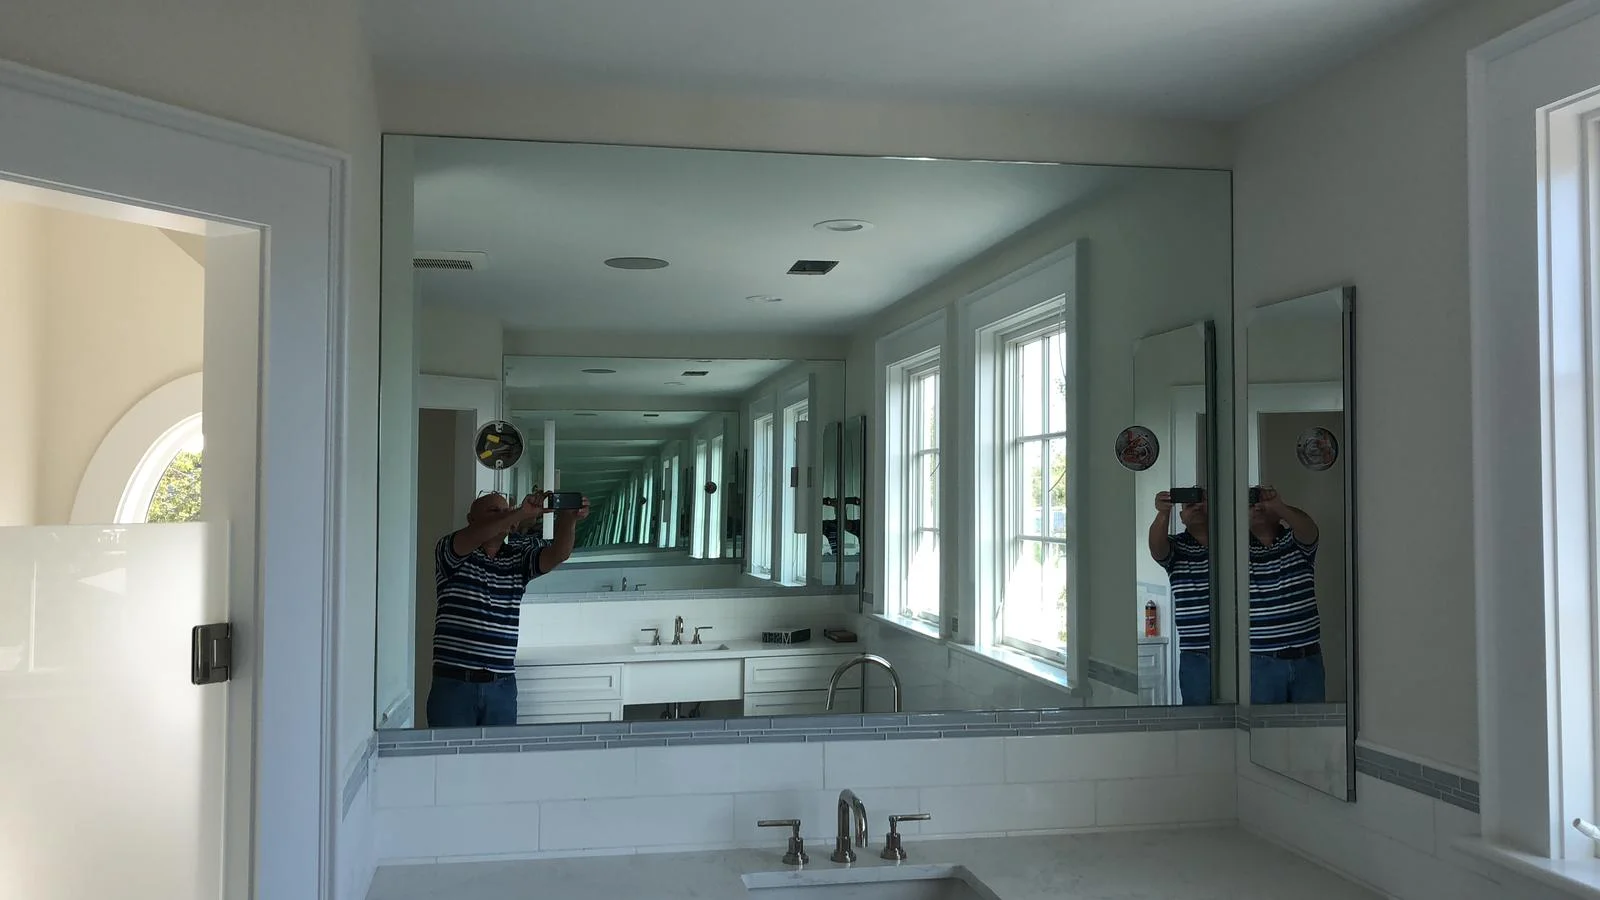
A man takes a photo in a large bathroom mirror, creating an "infinity" effect with another mirror on the opposite wall.
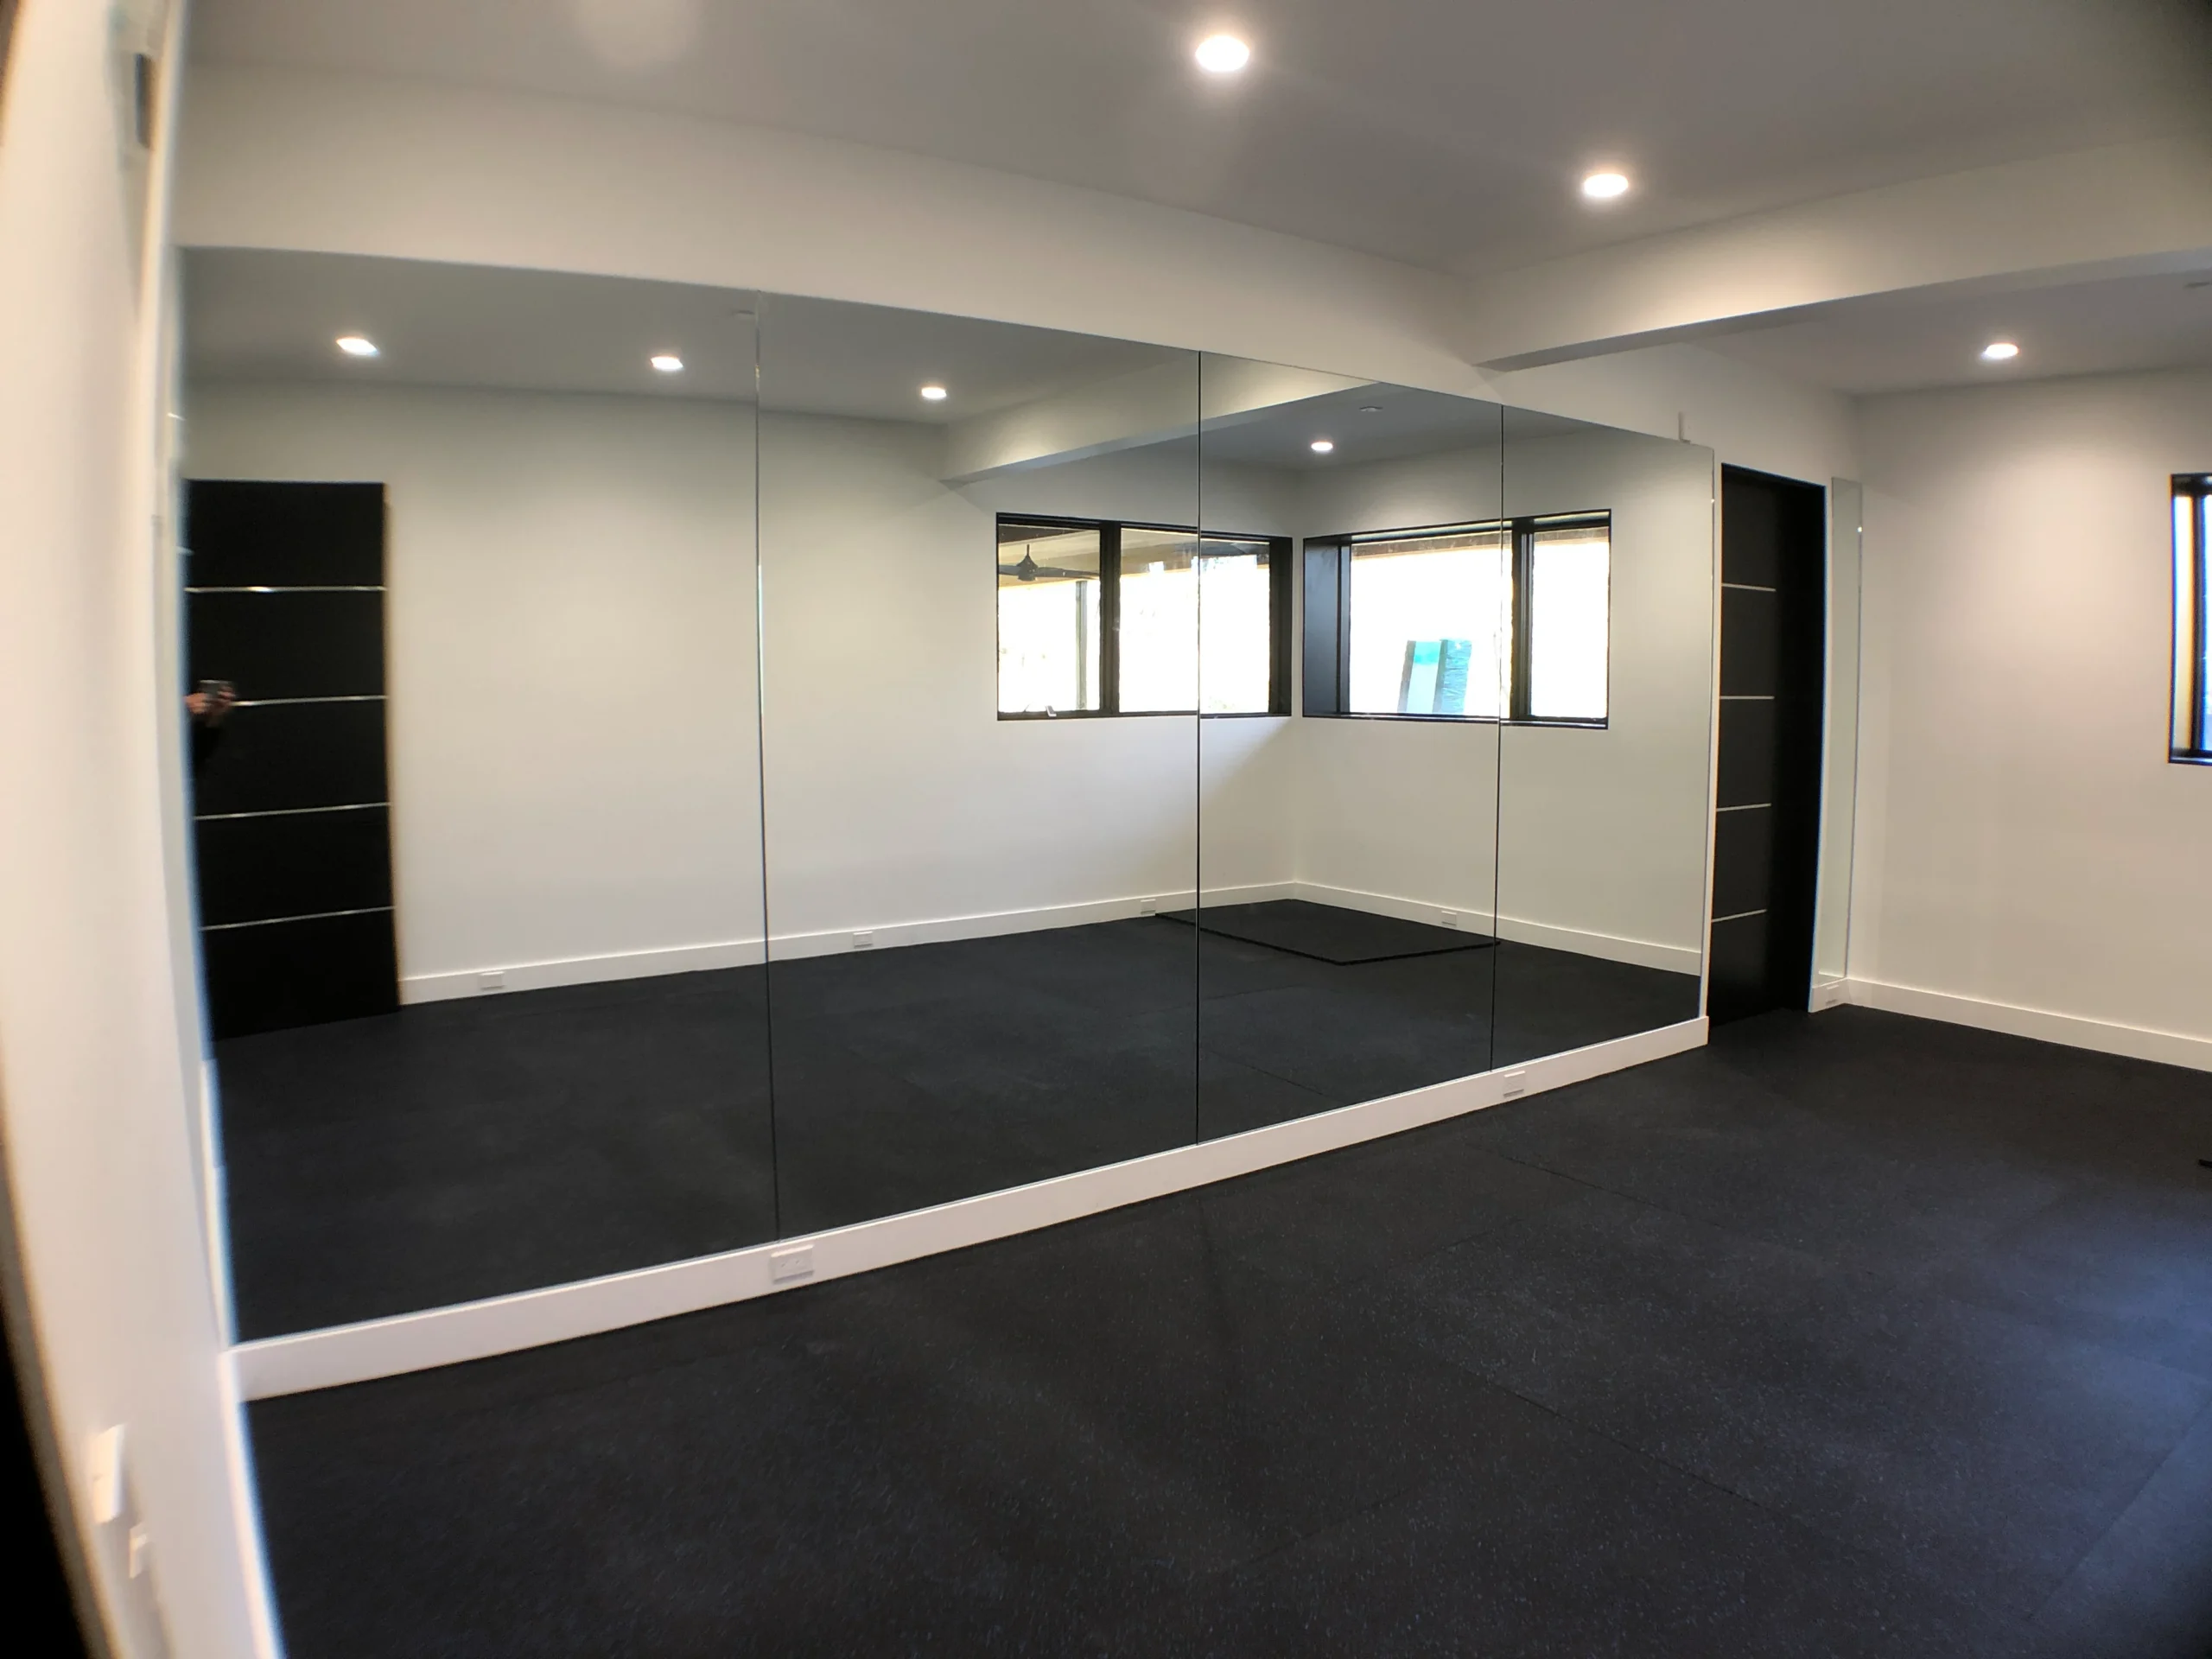
An empty room with black flooring and a floor-to-ceiling mirrored wall reflecting an adjacent window.
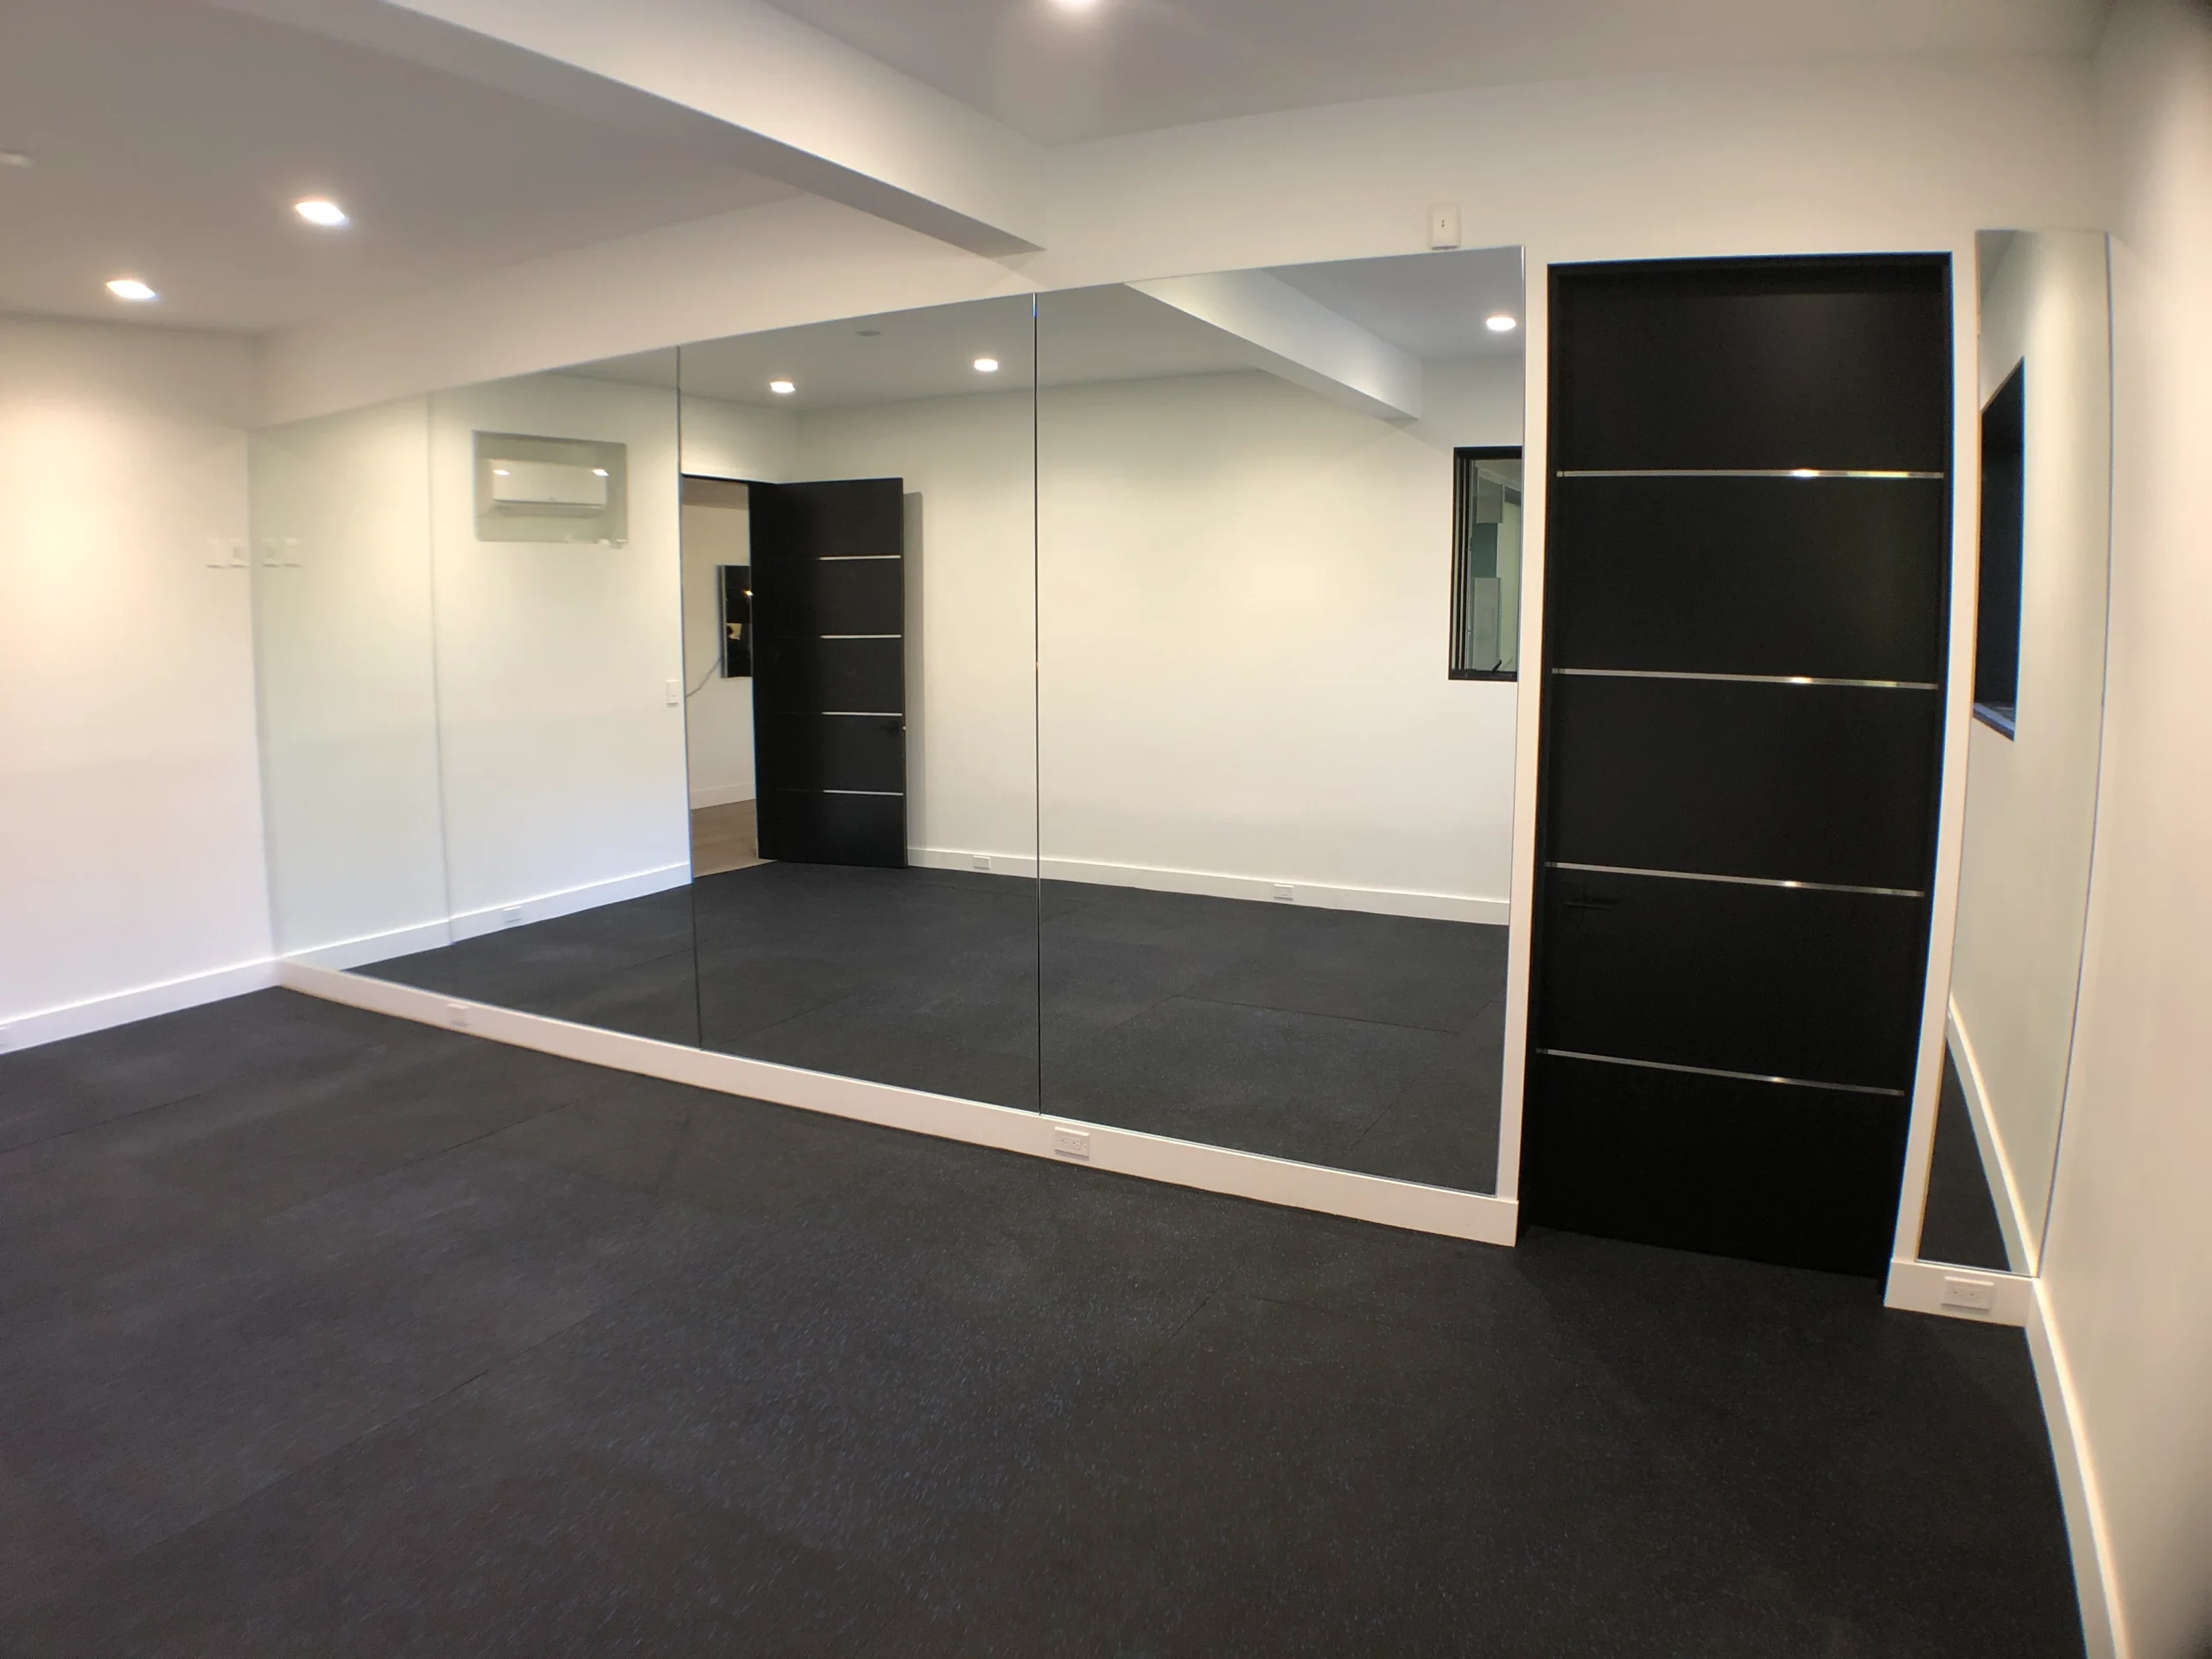
A minimalist workout space featuring black rubber flooring and a large three-panel mirrored wall.

A long marble countertop with two sinks beneath a massive frameless mirror in a bathroom undergoing renovation.
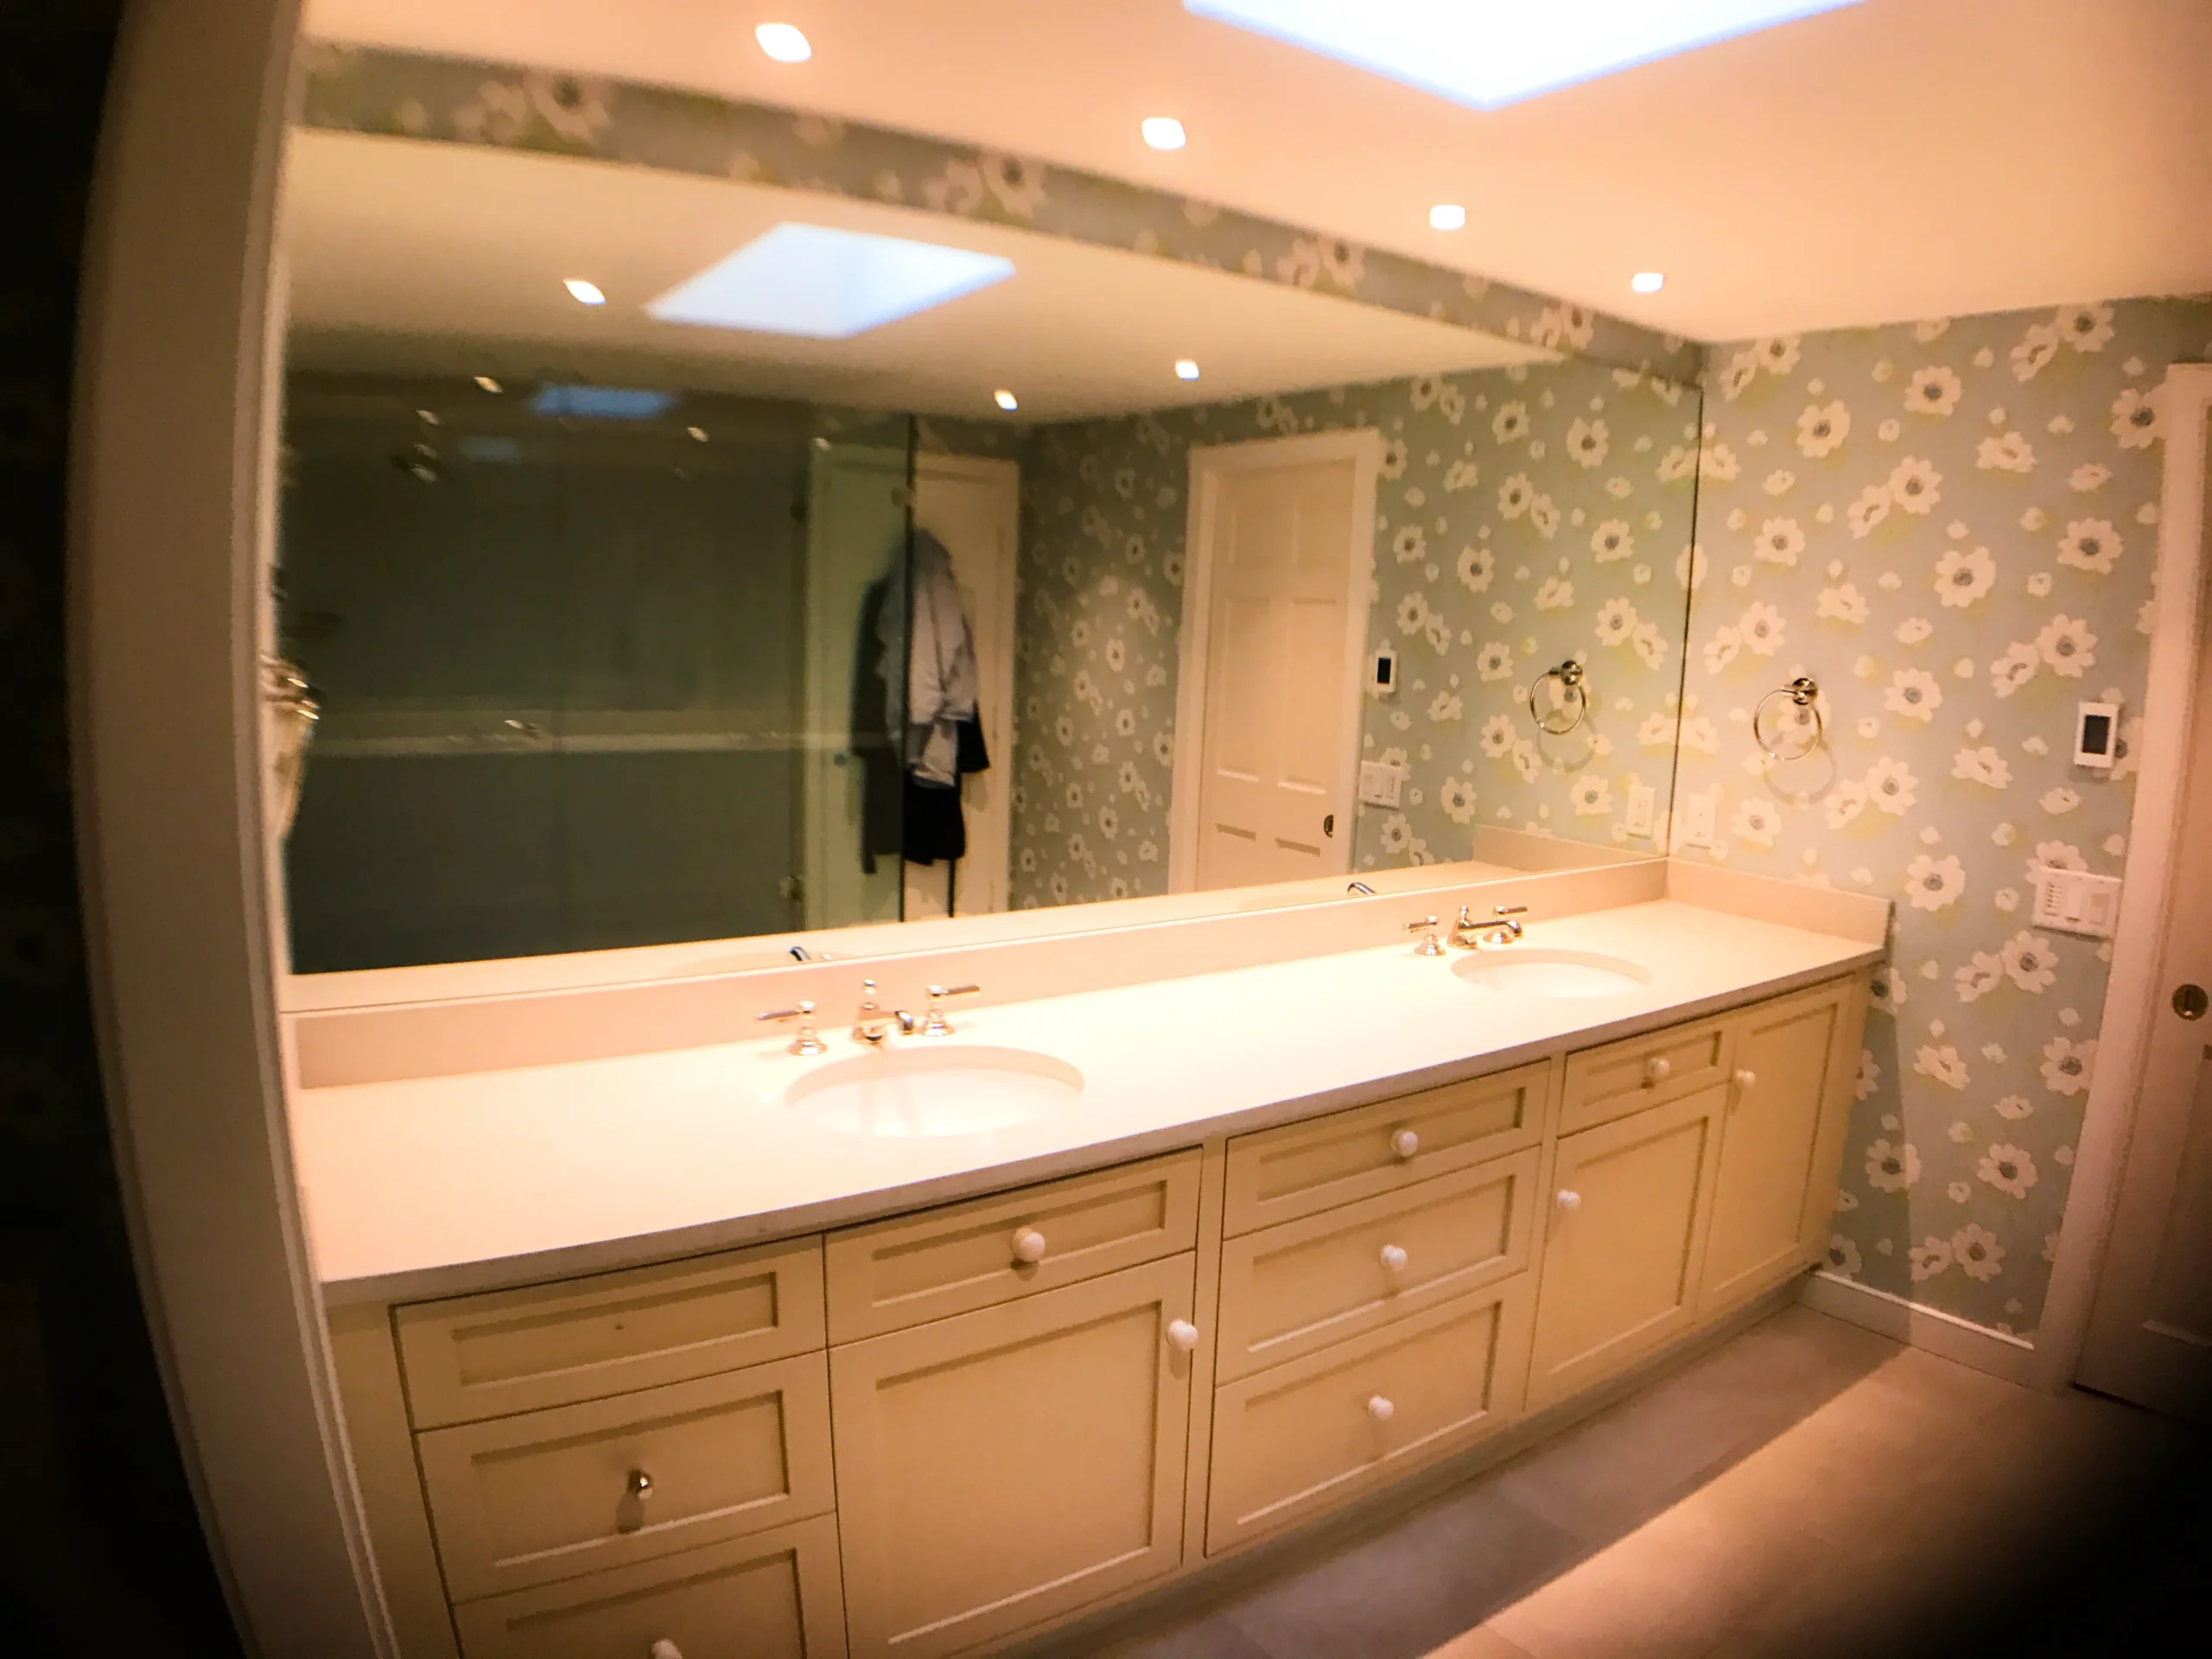
A wide, wall-to-wall mirror reflects a room with floral blue wallpaper, cream-colored cabinetry, and recessed ceiling lights.
20151209_181551407_iOS (1)
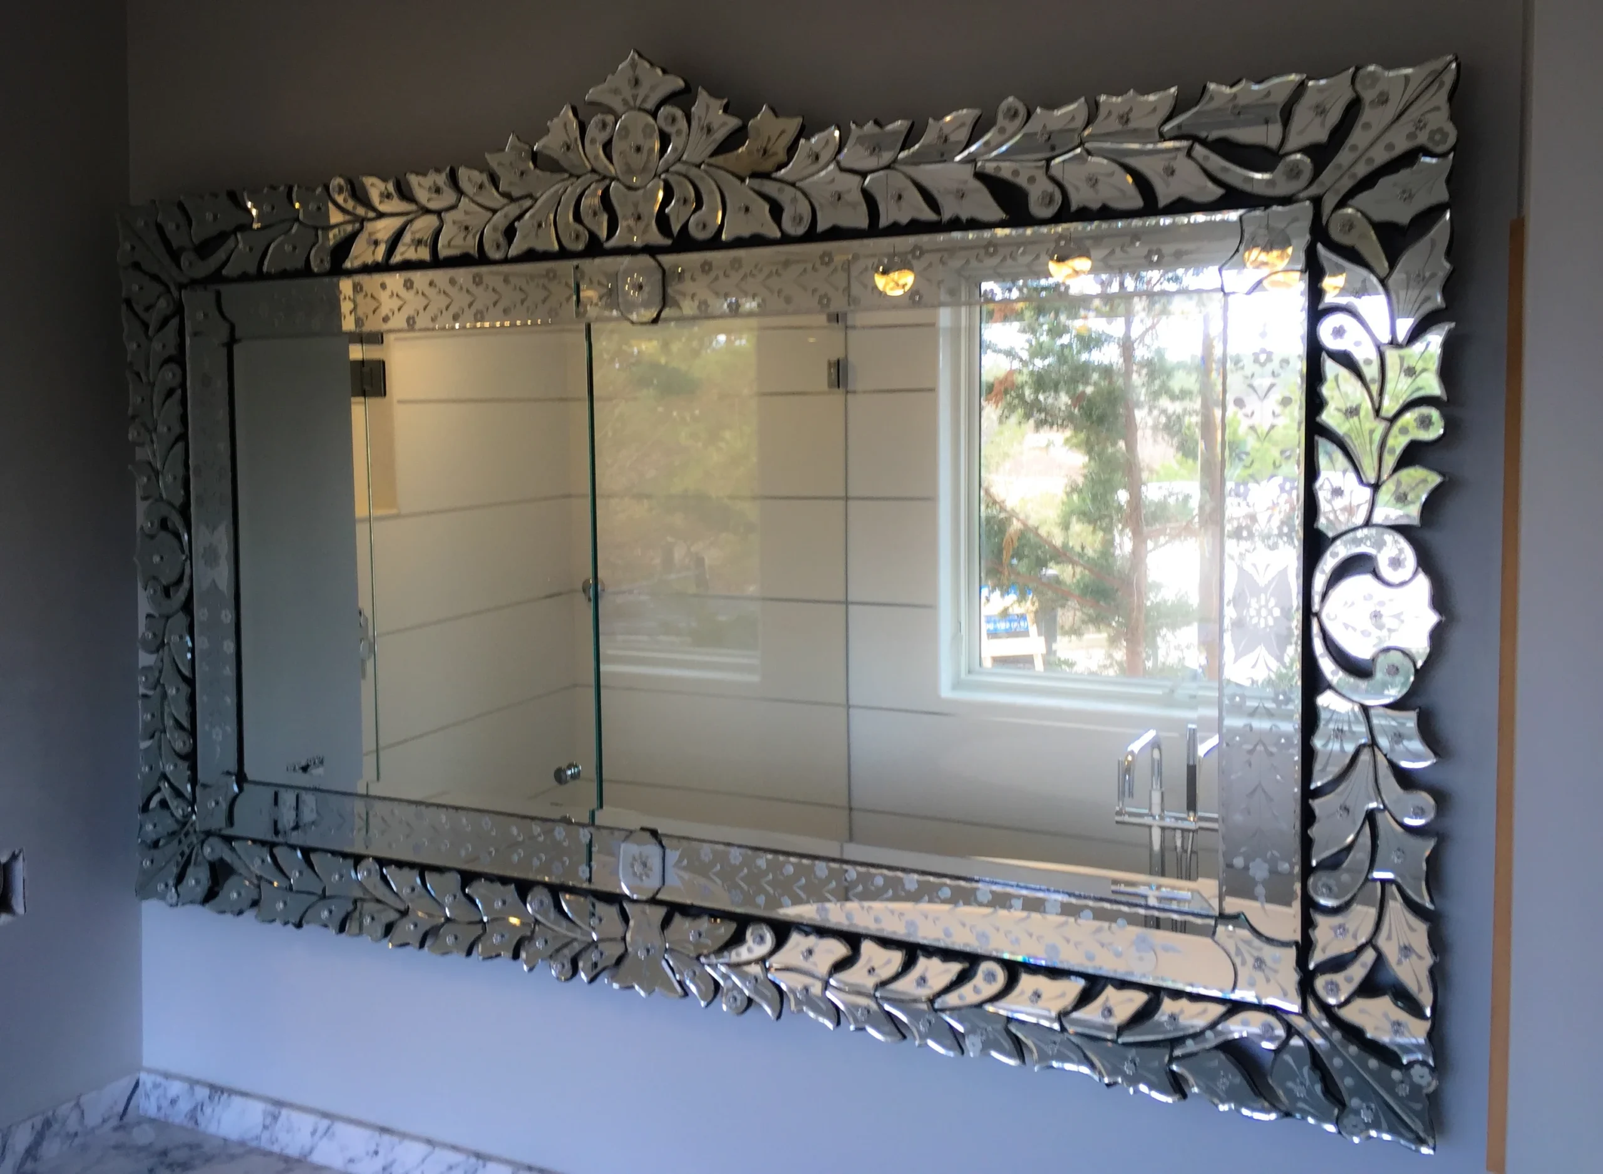
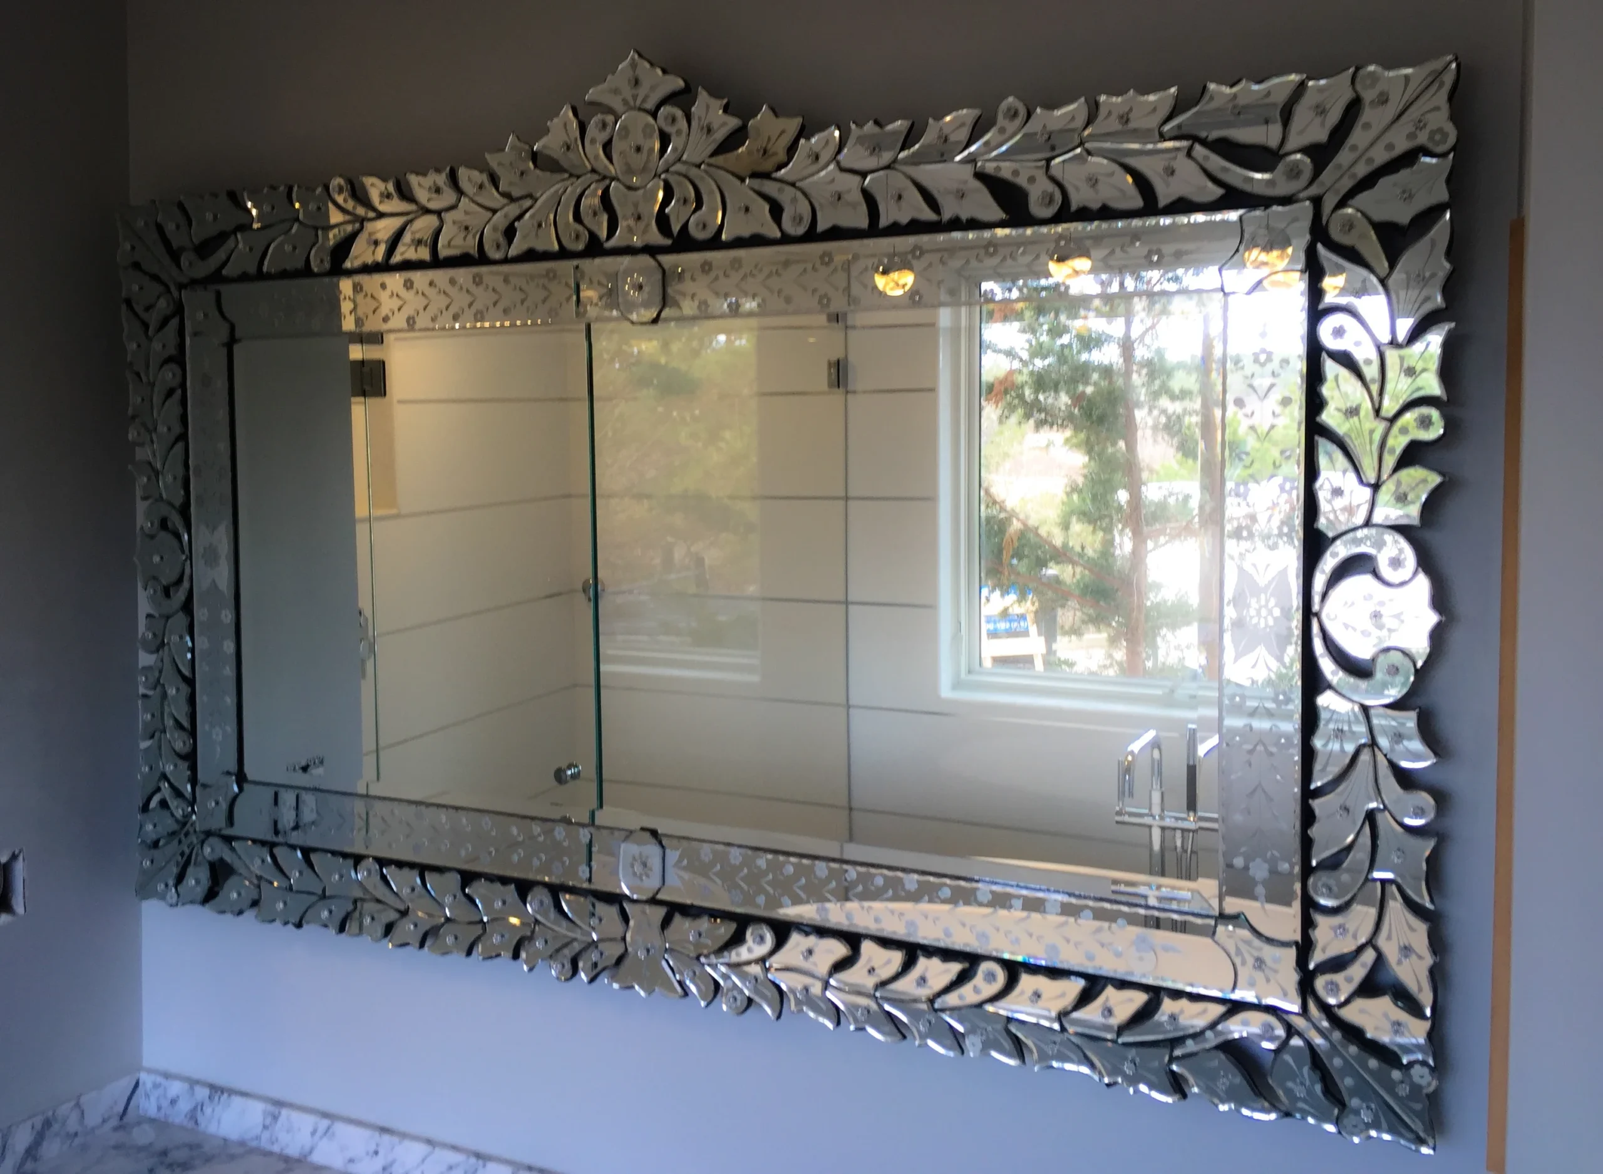
An elegant, large rectangular mirror with an ornate etched-glass border and a decorative crown.
A horizontal rectangular mirror featuring a thick, intricately carved gold filigree frame.
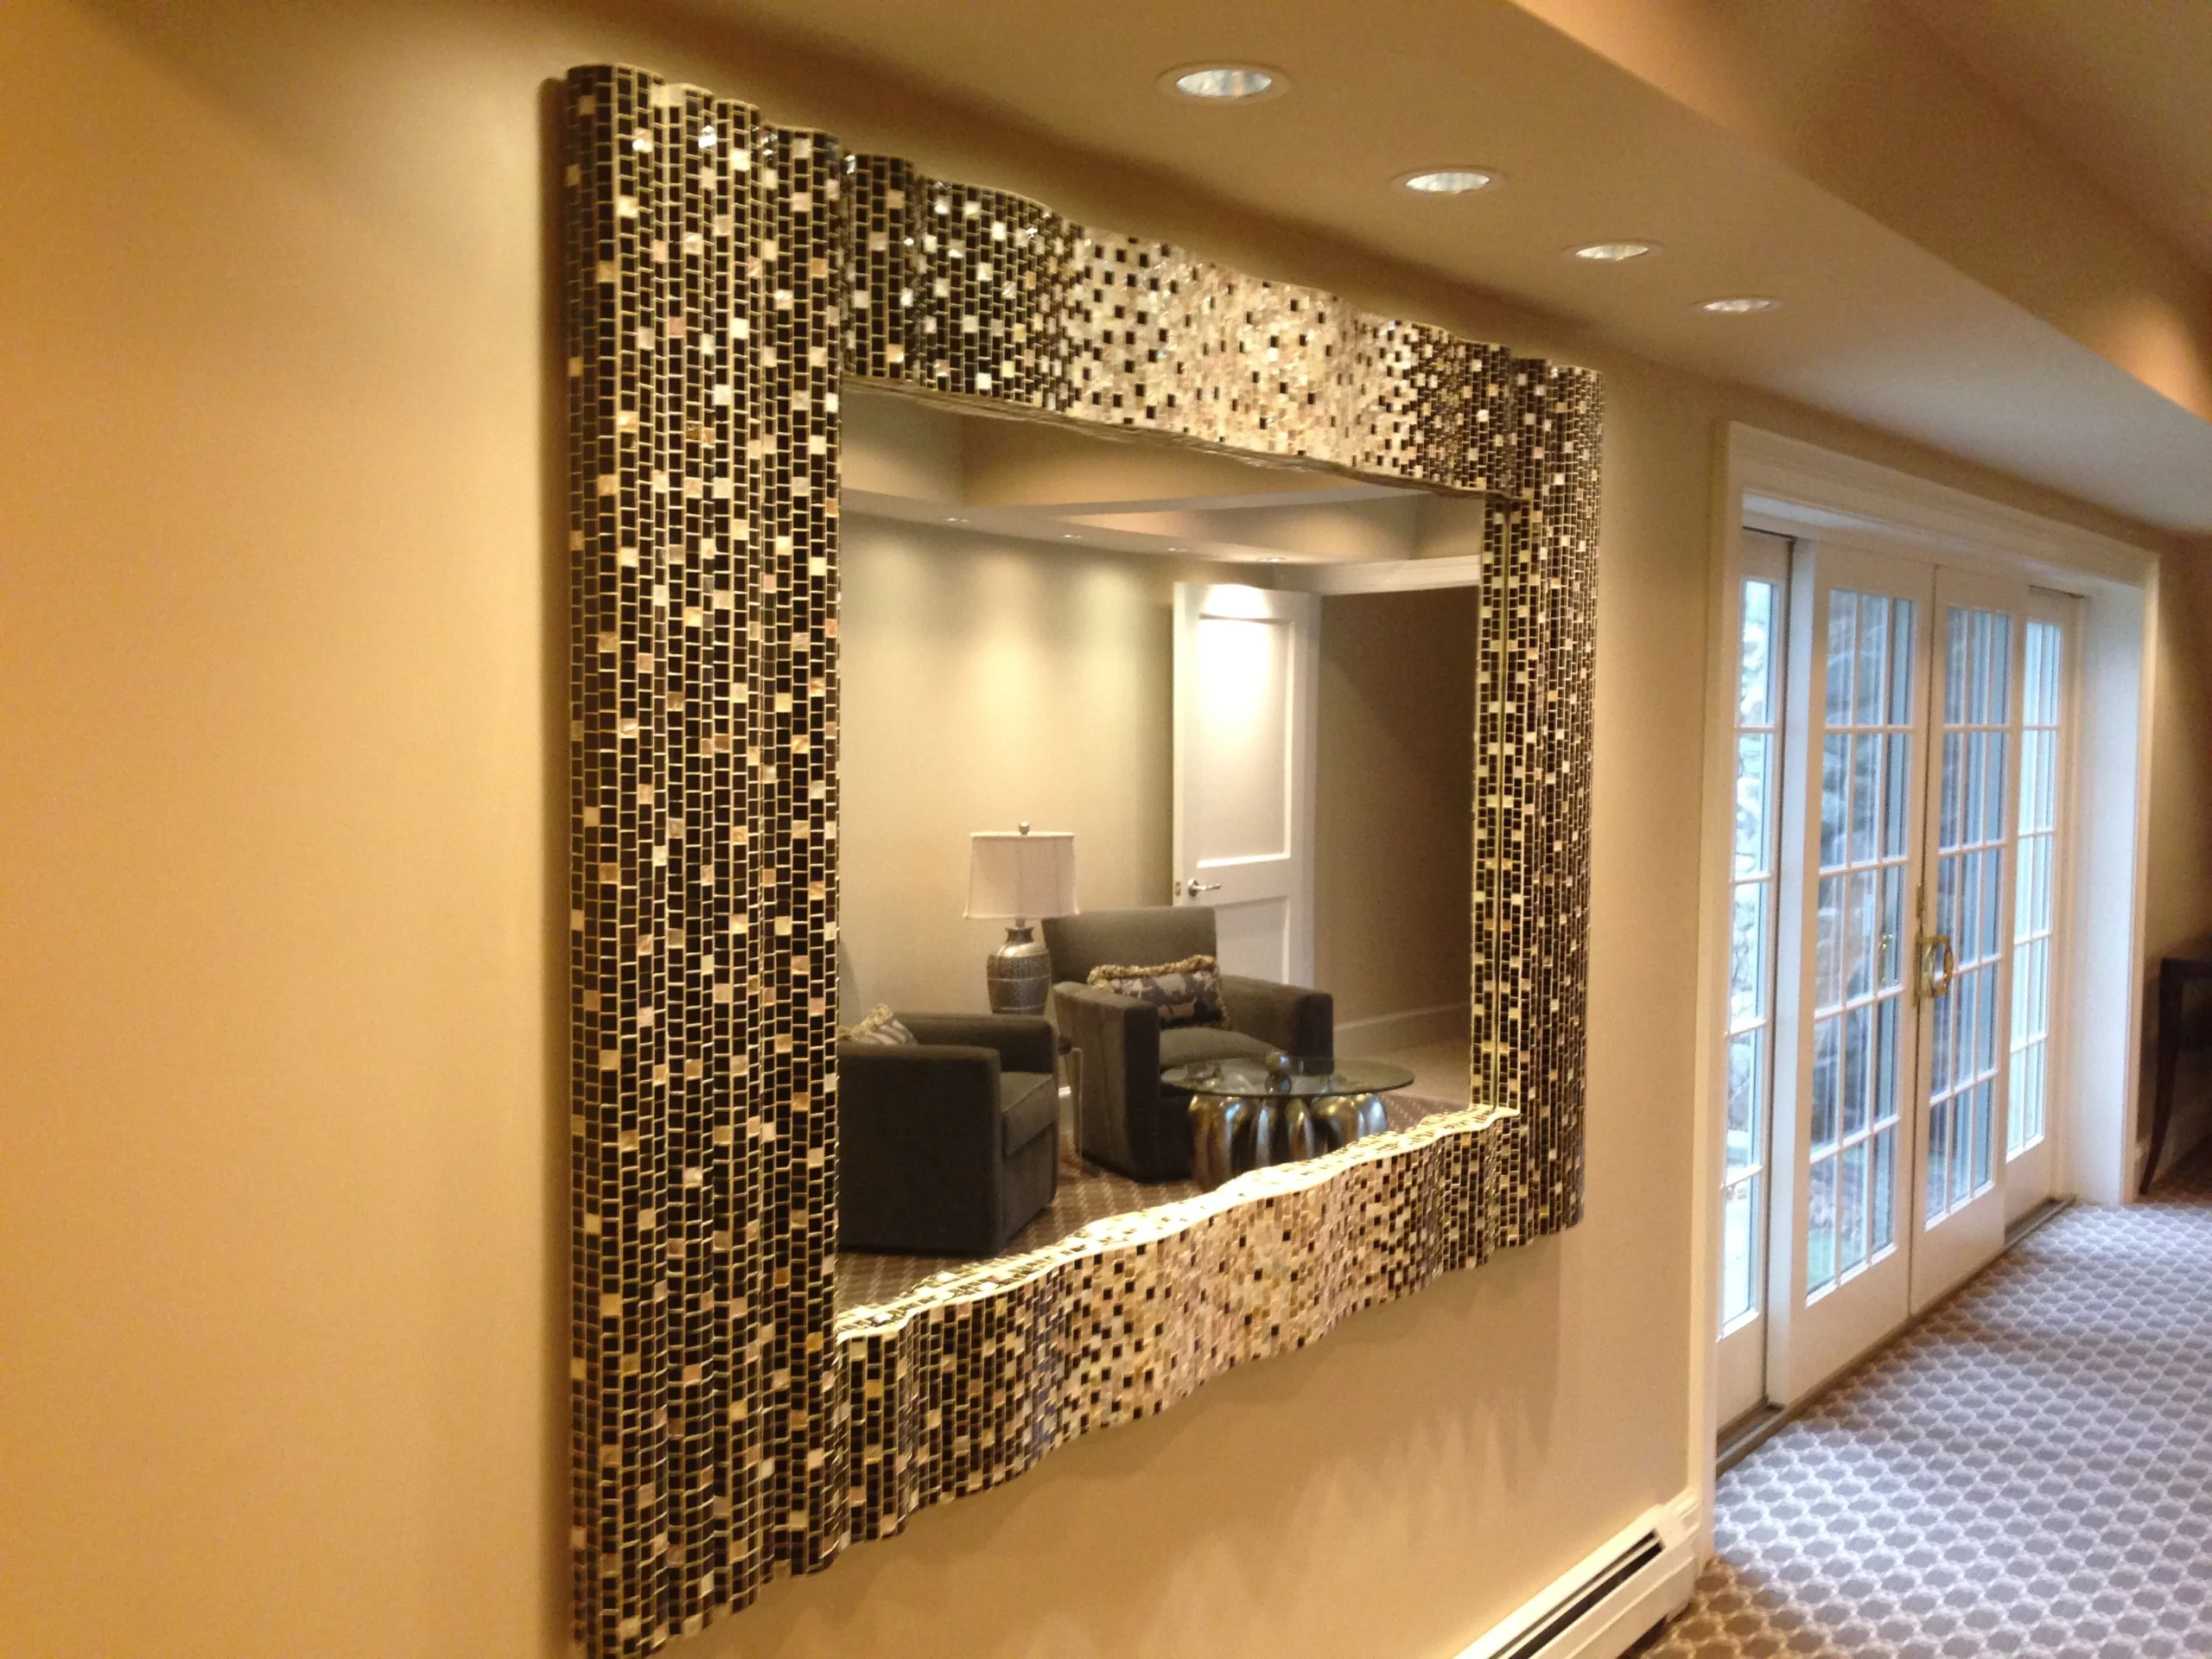
A large rectangular mirror with a wide, decorative frame made of gold and black mosaic tiles mounted in a hallway.
A white bathtub with white subway tiles and a curved glass splash guard, located next to a white toilet.
Interior view of a marble-tiled shower showing a large rainfall showerhead above a frosted glass window.
A bathtub with white subway tiles and two horizontal bands of grey mosaic tile, featuring a curved glass splash guard.
A bathtub featuring white subway tiles and a tall, frameless clear glass enclosure that reaches nearly to the ceiling.
A bathtub with white subway tile walls and a frameless glass door enclosure under a light green ceiling.
A white bathtub with beige square wall tiles and a glass splash guard, situated next to a white pedestal sink.
A bathtub featuring light-colored stone wall tiles, a glass splash guard, and matte black shower fixtures.
A white whirlpool bathtub with white square wall tiles and a hinged glass shower shield.
A bathtub and shower area enclosed with a curved glass splash guard and grey wood-grain wall tiles.
A white alcove bathtub featuring a curved glass half-panel and black penny-tile walls.
A bathtub featuring light wood-look wall tiles and a bypass sliding glass door system with large silver rollers.
A bathtub with white front panels and marble-patterned wall tiles, enclosed by a frameless glass splash guard.
A walk-in shower with grey wood-textured tiles, a sliding glass door system, and a horizontal grab bar.
A contemporary shower featuring floor-to-ceiling white marble tiles, a pebble floor, and a frameless glass enclosure.
A walk-in shower with a sliding glass door system, featuring white wall tiles and grey hexagon floor tiles.
A frameless glass shower enclosure featuring white subway tile walls and a contrasting black patterned floor.
A walk-in shower with white subway tiles and a modern sliding glass door with a chrome bar handle.
A walk-in shower with multi-colored natural slate tiles, a modern shower panel, and a bright skylight.
A glass shower enclosure with large square tan tiles and a matching tiled floor, located next to a built-in bathtub.
A neo-angle glass shower enclosure featuring decorative gold-toned metal framing and handles.
A luxurious marble-tiled shower with a frameless glass door and a large overhead window providing natural light.
A corner glass shower with white subway tiles, integrated shelving, and a horizontal stainless steel safety bar.
A walk-in shower featuring floor-to-ceiling white subway tiles, a grey pebble floor, and a frameless glass door.
A clear glass shower unit with chrome hardware situated next to a white bathtub with marble trim.
A frameless glass shower enclosure with white subway tile walls and a built-in white corner bench.
A walk-in glass shower featuring large beige wall tiles and a vertical strip of mosaic glass accents.
A neo-angle frameless glass shower with white subway tiles and a beige stone base, fitted under a slanted ceiling.
A walk-in shower with elongated grey subway tiles and a frameless glass enclosure, situated between a white vanity and toilet.
A frameless glass shower enclosure with a stone pebble floor, white tile walls, and a corner seat, set against a dark wood floor.
A corner shower with a pebble floor and white subway tiles, featuring a multi-angled frameless glass door system under a skylight.
A spacious walk-in shower with neutral stone tiles and a wrap-around frameless glass enclosure next to a bathtub.
A shower with white subway tiles and a stone bench, enclosed by a floor-to-ceiling frameless glass wall and door.
A walk-in shower featuring black-framed glass double doors and a dark textured floor.
A glass partition with a black grid design separating a subway-tiled shower from a white vanity.
A bathroom featuring patterned floor tiles, a marble vanity, and a black-framed grid glass shower.
Call Us Now