
Both drain types can work in a wet room. The right choice depends on your slope pattern, tile size, cleaning tolerance, and which fixed glass layout you’re planning not on one style being categorically better.
📖This page expands the drain discussion in our Curbless Walk-In Showers & Wet Rooms guide, which touches drain type in a single paragraph.
Every curbless wet room needs a drain, but the two common approaches a linear (trench-style) drain or a traditional center point drain lead to different slope patterns, different tile layouts, and different long-term maintenance habits. Neither is universally correct; the right choice depends on the specifics of your layout.
Install Cost Difference
Linear drains typically cost more than point drains, both in the fixture itself and in installation labor. A linear drain body is a longer, more substantial fixture, and achieving a clean single-direction slope to it particularly with a fully tiled, invisible-cover linear drain often takes more precise leveling work than a standard point drain.
- Point drain (fixture + install): Typically $150–$300
- Linear drain (fixture + install): Typically $400–$900
For the full picture of how this fits into a total wet room budget, see our wet room remodel budget breakdown.
Slope Complexity: Single-Direction Pitch vs. Four-Way Pitch
This is the most consequential technical difference between the two systems. A point drain sits at the center (or corner) of the wet area and requires the floor to pitch toward it from every direction a four-way slope, typically formed with a pre-sloped mortar bed shaped like a shallow, inverted pyramid.
A linear drain, usually placed along one wall or at one edge of the wet area, only requires the floor to pitch in a single direction toward that edge. For a long, narrow wet room footprint, a single-direction slope is often simpler to form correctly than a four-way slope converging on one small point particularly across a wider floor area, where a four-way slope from a single center point can require a fairly aggressive pitch near the drain to keep the overall grade reasonable.
Tile Cut Pattern & Visual Impact
| Factor | Point Drain | Linear Drain |
|---|---|---|
| Tile cuts required | Radial cuts from all directions toward center | Cuts run in one direction only, toward the drain edge |
| Visual pattern | Can create a visible “pinwheel” effect with large-format tile | Cleaner, more linear grout lines — pairs well with large-format tile |
| Best tile size fit | Smaller format tile hides multi-directional cuts more easily | Large-format tile reads cleanly with a single slope direction |
This is one of the more visible everyday differences between the two systems. A four-way slope to a point drain is very achievable with large-format tile, but the multi-directional cuts required to maintain a flat tile surface across a pyramid-shaped slope are more noticeable than the single-direction cuts a linear drain requires.
Long-Term Maintenance & Clog Risk
Both drain types require regular maintenance in a shower environment, but the access and cleaning pattern differ.
- Point drains: Typically have a smaller strainer opening and a p-trap directly beneath. Hair and debris tend to concentrate at a single small point, which some homeowners find easier to check and clear during routine cleaning.
- Linear drains: Spread the catch area across the full length of the trench, which can mean less visible buildup at any single point, but the trough and removable cover benefit from a wipe-down more frequently to prevent buildup along its length. Most linear drain covers lift out for direct access to the trough.
🧽Cleaning Habit Matters More Than Drain Type
Neither drain type is inherently more prone to clogging when cleaned on a reasonable schedule. The more relevant question is which cleaning routine you’ll actually keep up with a linear drain’s lift-out cover makes a quick wipe-down easy, while a point drain’s smaller opening is simple to check but easier to forget.
Which Configuration Pairs Best With Each Fixed-Panel Layout
Drain placement and fixed glass panel layout are decided together, not independently both depend on the same floor slope.
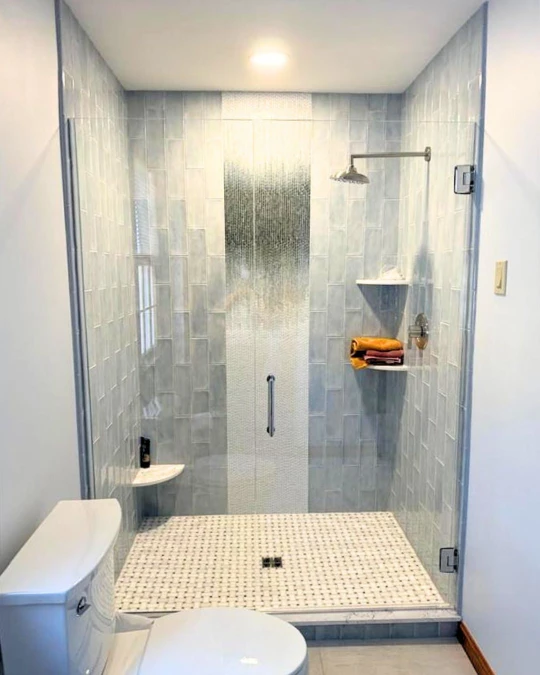
- Linear drain along the back wall: Pairs naturally with a single large fixed panel spanning the entry, since the slope runs away from the entry toward the back wall keeping the floor at the glass line as level as possible, which simplifies the panel’s bottom seal detail.
- Linear drain at the entry threshold: Works well with a recessed or minimal-transition entry, directing water away from the room before it reaches the adjacent floor.
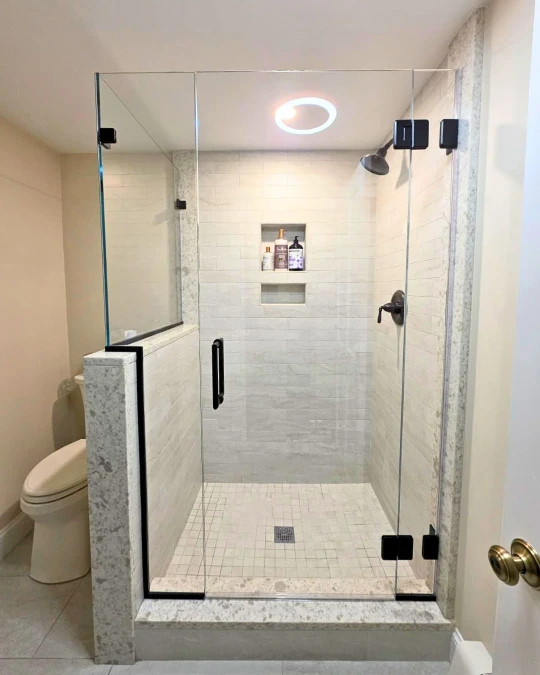
- Point drain, centered: Suits a layout with fixed panels on two or more sides, such as a neo-angle or corner wet room configuration, where a single central drain point serves a symmetrical slope from multiple glass-lined edges evenly.
🏛️The Glass House Recommendation
Decide drain type and glass layout in the same conversation with your contractor and fabricator, before waterproofing begins. As covered in our waterproofing membrane guide, the drain-to-membrane connection detail differs by drain type, and reworking that connection after the membrane is installed is far more costly than deciding correctly up front.