
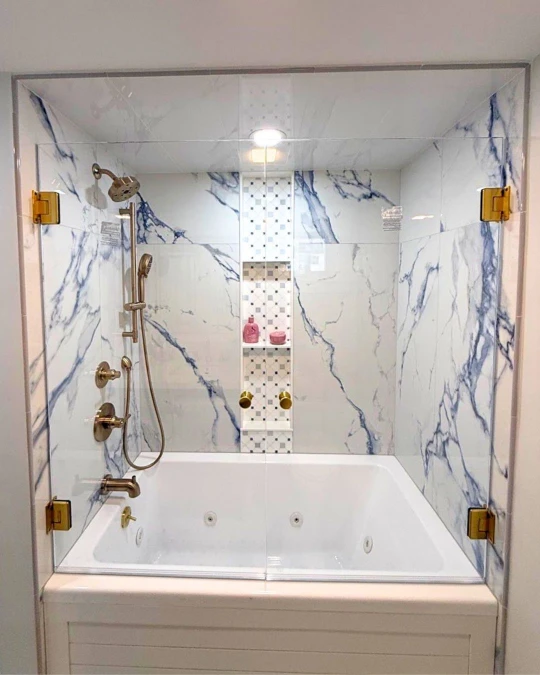


Every custom shower glass quote includes a laser measurement visit, and it’s fair to wonder what, exactly, that visit is protecting against. The honest answer is usually a wall that isn’t quite as straight as it looks and in a frameless installation, “not quite straight” has nowhere to hide.
As we note in our Complete Guide to Custom Glass Shower Doors & Enclosures: “When a shower wall is 3/8″ out of plumb over a 78″ height, this creates a visible gap at either the top or bottom of the glass panel a gap that, in a frameless installation without a masking frame, is architecturally unacceptable.” This guide unpacks what “out-of-plumb” actually means in measurable terms, why standard framing tolerances don’t protect you here, why it’s worse in older Cape Cod homes specifically, and the three ways we engineer around it at fabrication.
U.S. framing tolerances allow walls to be up to 1/4″ out of plumb over 8 feet and older Cape Cod homes often exceed that. Frameless glass has no frame to mask the resulting gap, so the fix is engineered at fabrication (tapered edges, adjusted hardware, a fill reveal), not forced during installation.
What “Out-of-Plumb” Means, in Real Numbers
“Plumb” means perfectly vertical a wall that reads as exactly 90° to the floor at every point along its height, with no lean in or out. In practice, no wall is perfectly plumb; the question is only how far off it runs, and where.
Here’s the number that actually matters for a shower wall: U.S. framing code allows a wall to be up to 1/4″ out of plumb over an 8-foot (96″) height. Scaled down to a typical 78″ shower wall, that works out to roughly 3/16″ of maximum allowed deviation, meaning the pillar guide’s 3/8″ example is nearly double what code considers acceptable at that height. That’s not a rare worst-case scenario; it’s a realistic reading we find regularly, especially in homes with any age or renovation history.
📐How We Measure It
We check wall plumb at three heights on each surface near the floor, mid-height, and near the ceiling using calibrated laser levels, not a 4-foot bubble level held once. A wall can read plumb in the middle and still be off at the top or bottom, and that’s exactly where a frameless gap shows up.
Why Framing Code Tolerances Aren’t Good Enough for Frameless Glass
Framing tolerance exists to keep drywall hangable, tile settable, and trim paintable all materials with some built-in forgiveness. A 1/4″ lean over 8 feet is genuinely invisible to drywall and easily absorbed by a bead of caulk at a tile edge. None of that forgiveness exists in a frameless glass panel.
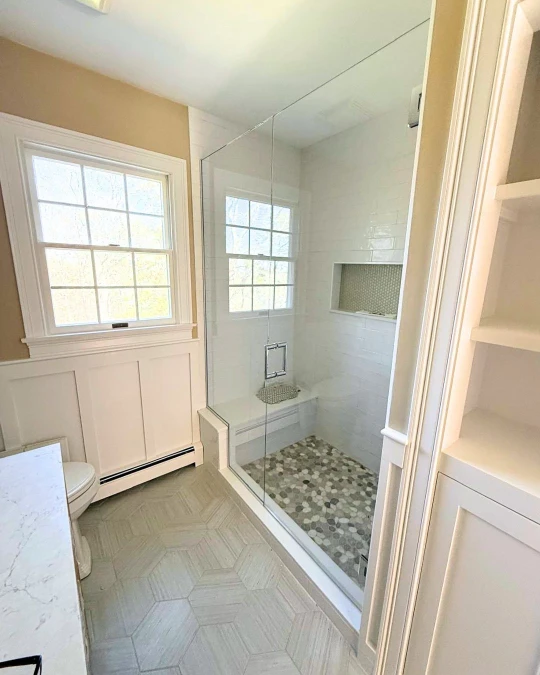
A framed shower door has a metal channel running the full perimeter of the glass that channel can absorb an inch or more of wall variation without anyone noticing. A frameless panel has no channel. The glass edge sits directly against the wall or tile, which means any deviation the wall has is rendered visible as a gap, rather than hidden inside a frame built to tolerate it. A wall that’s fully code-compliant can still produce a gap that reads as a fabrication error if the glass isn’t engineered to account for it.
Why Older Cape Cod Homes Run Worse Than Code Tolerance
Code tolerance describes what new framing is allowed to be, it says nothing about what decades of settling, renovation, and coastal weather actually do to a wall. Many Cape Cod homes were built mid-20th century or earlier, and the wood-framed structures common to the region move more, and more unevenly, than modern platform-framed construction.
- Foundation settlement: Older foundations, especially on sandy or fill soil common near the coast, settle unevenly over decades, gradually pulling framed walls out of plumb from their original condition.
- Renovation tie-ins: A bathroom expanded or reconfigured at some point in the home’s history often ties new framing into old framing that was never plumb to begin with, compounding rather than correcting the original variation.
- Cumulative wood movement: Coastal humidity cycles cause wood-framed walls to expand and contract repeatedly over the years a slow, cumulative process that shifts a wall’s plumb reading well beyond what it measured at construction.
None of this means an older home can’t get a beautiful frameless enclosure, it means the fabrication has to account for the wall’s actual, current condition rather than what code assumed it would be decades ago.
The Three Fixes: Tapered Edges, Hardware Adjustment, Fill Reveal
Once a wall’s actual plumb reading is known, there are three ways we engineer the glass to fit it cleanly the right one depends on how far off the wall runs and where.
- Tapered edges: The glass panel is cut with a slight angle along its wall-contact edge, rather than a perfectly straight line, so the panel follows the wall’s actual lean instead of fighting it. This is the most common fix for moderate deviation and keeps the reveal gap consistent top to bottom.
- Hardware adjustment: Hinge or clamp positioning is shifted slightly from a standard layout, letting the panel hang truly plumb even when the wall it’s mounted to isn’t the glass reads level and true regardless of what’s happening behind the tile.
- Fill reveal: A small, intentional reveal or trim detail is built into the tile work at the glass edge, absorbing the visual gap as a designed line rather than an unplanned one. This is typically the right call when the deviation is larger or concentrated at one point rather than distributed evenly.
These are fabrication decisions, not installation-day improvisation which is exactly why they depend on knowing the wall’s true condition before the glass is ever cut, not after it arrives on site.
What Happens If This Gets Skipped
This is the same underlying failure our pillar guide describes when comparing prefabricated glass to custom fabrication just viewed through the out-of-plumb lens specifically.
❌ Standard Glass, Forced to Fit
The Wall’s Problem Becomes the Glass’s Problem
Glass cut to nominal dimensions and installed against an out-of-plumb wall without accounting for it leaves a visible wedge-shaped gap inviting shimming, caulking over the gap, or forcing the panel into a bind that stresses the hardware and the glass itself over time.
✓ Glass Fabricated to Actual Conditions
The Panel Fits the Wall That Exists
Glass tapered, positioned, or reveal-detailed to the wall’s true plumb reading closes cleanly with a consistent, intentional gap no shimming, no stress on the hardware, and no visible sign the wall was ever off to begin with.
As detailed in Chapter 5 of our Complete Guide Why Precision Measurement Is the Non-Negotiable Step we don’t fabricate from drawings, estimates, or phone measurements for exactly this reason. The same laser-measurement discipline that catches an out-of-plumb wall is what protects the floor slope in a wet room layout and the anchor points behind structural blocking it’s one measurement standard, applied consistently, not a separate check for each configuration.
An out-of-plumb wall isn’t a defect to be embarrassed about it’s simply the real condition of the space, and fabrication has to be engineered around it rather than pretending it isn’t there. For the complete measurement standard behind every project we fabricate, revisit Chapter 5 of our Complete Guide to Custom Glass Shower Doors & Enclosures.