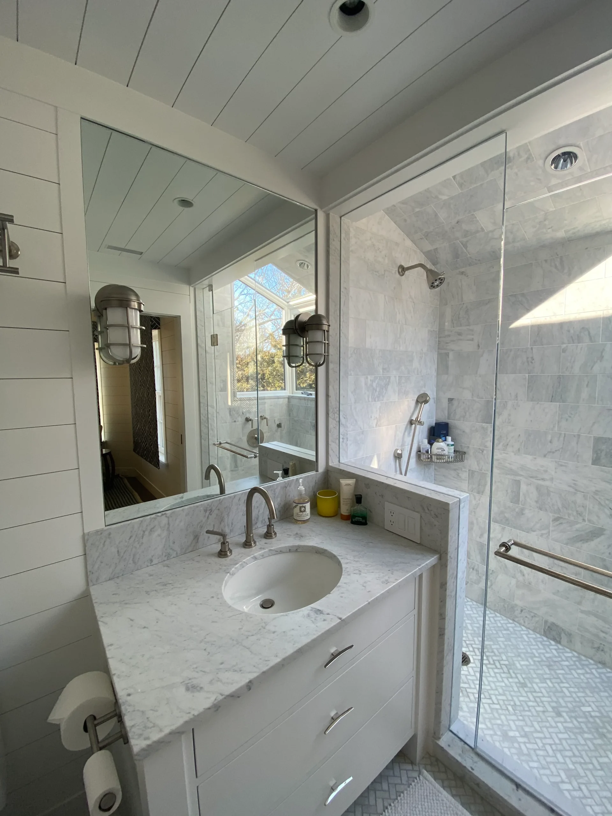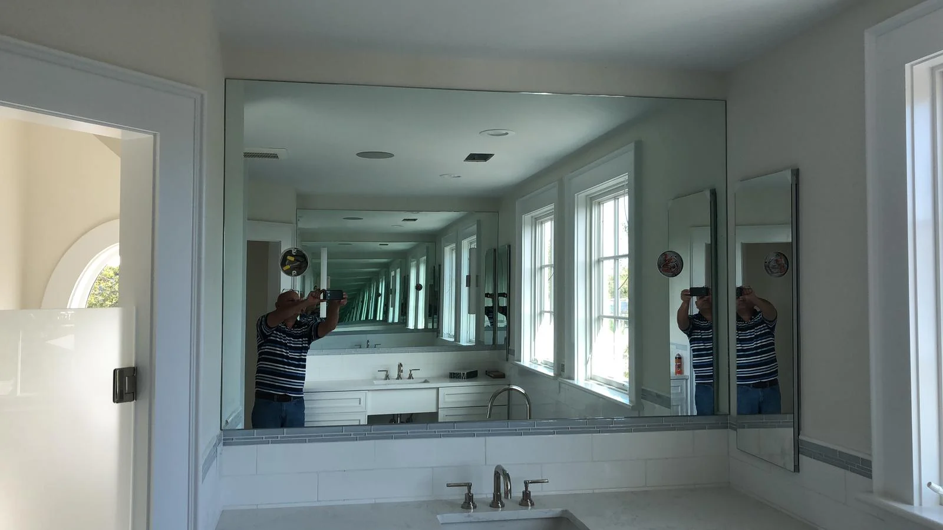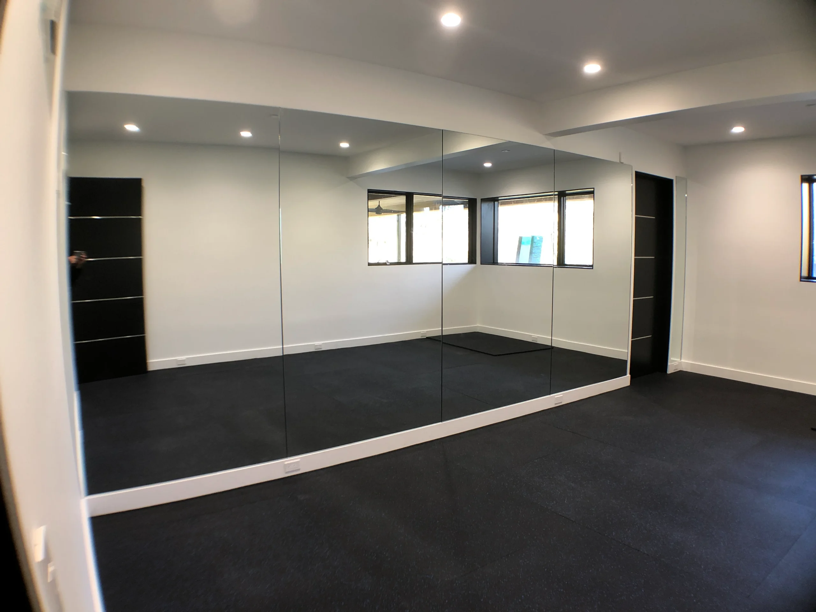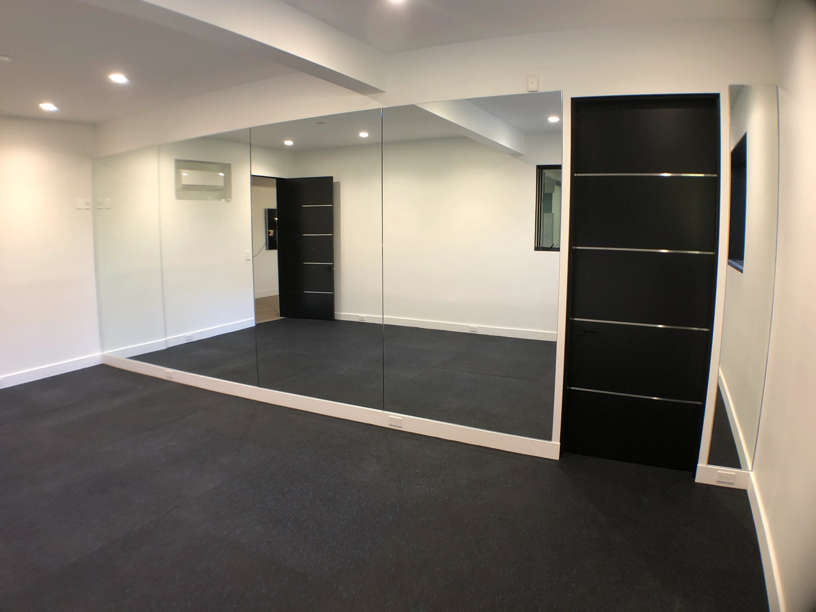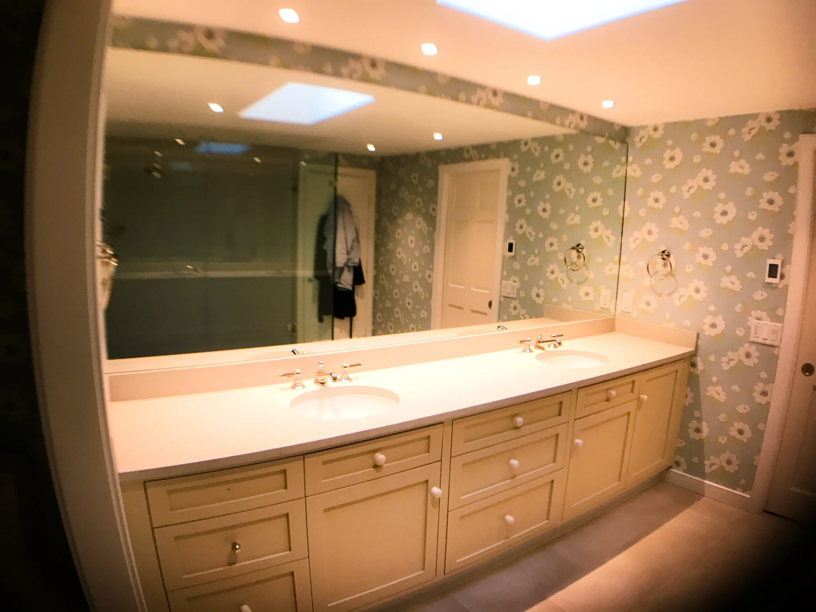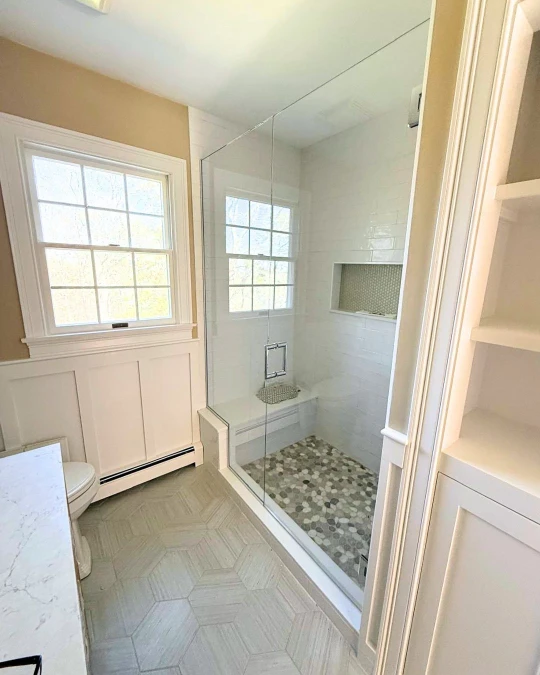

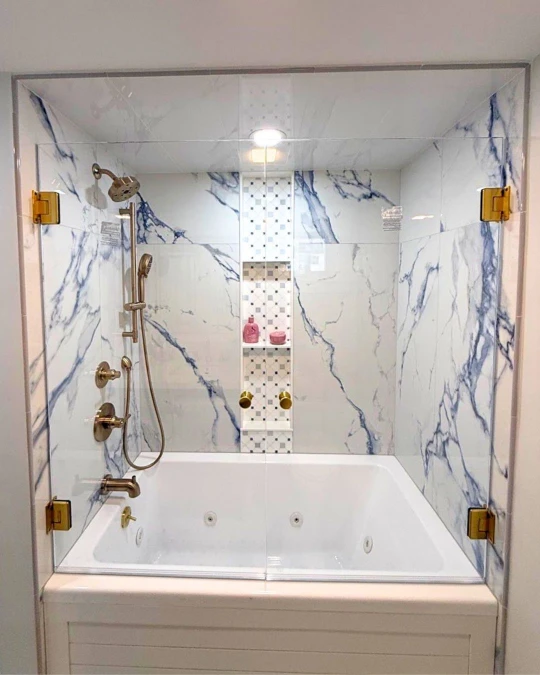

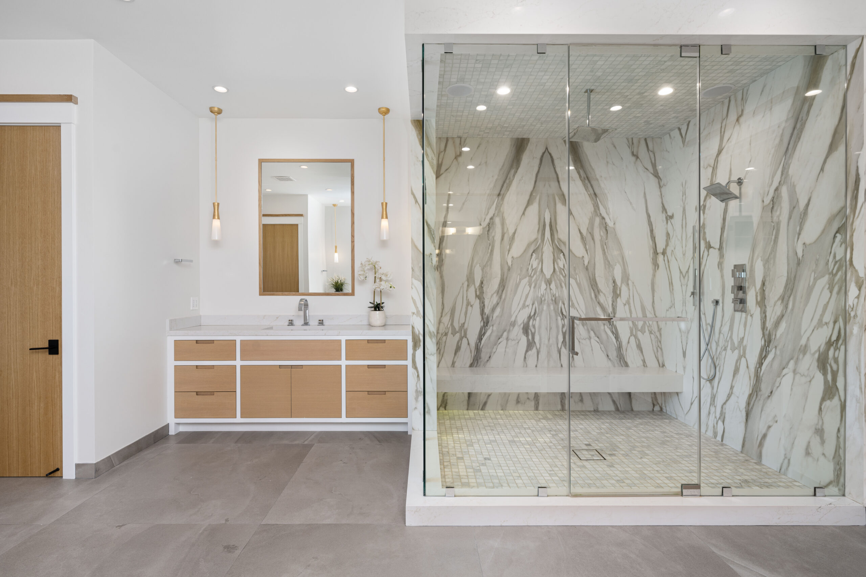
There is a moment well-documented by luxury real estate professionals and interior designers alike when a prospective buyer walks into a master bathroom and encounters a flawlessly installed frameless glass shower enclosure. The room immediately reads as larger, lighter, and more considered. The glass dissolves the visual boundary between the shower and the surrounding tile work, flooding the space with the impression of open volume. In coastal New England homes, where light is prized and square footage is often a premium, this effect is not decorative. It is architectural.
A custom glass shower door or enclosure is simultaneously one of the most technically demanding and visually impactful investments a homeowner can make. Unlike almost any other bathroom upgrade new tile, updated fixtures, fresh lighting properly fabricated and installed custom glass is a precision exercise. It requires laser-accurate field measurement, custom-cut tempered glass engineered to the specific dimensions of your space, structural hardware anchored into load-bearing surfaces, and the craft to make every seal, every hinge, and every sweep perfectly true.
This guide was written to give you and your design team a complete, expert-level understanding of every decision you will face before, during, and after your shower door project. We cover the full spectrum: from the aesthetic and structural differences between frameless, semi-frameless, and framed configurations, to the material science of low-iron ultra-clear glass, to why the precision of on-site measurement is the single most consequential variable between a flawless installation and a leaking, misaligned, or structurally compromised one.
Who This Guide Is For
Discerning homeowners planning a primary bathroom remodel. Interior designers and architects specifying glass for residential or boutique commercial projects. Custom home builders on Cape Cod and throughout Barnstable County who require a fabrication and installation partner who understands that in a custom home, every measurement is unique and every detail is intentional.
Frameless, Semi-Frameless & Framed Enclosures
The first and most consequential decision in any shower door project is the structural and aesthetic framework. These three categories are not simply stylistic preferences they reflect meaningfully different engineering approaches, hardware loads, glass specifications, and installation requirements.
Frameless Shower Doors & Enclosures
The Luxury Standard
A frameless enclosure is precisely what it sounds like: heavy-duty tempered glass typically 3/8″ or 1/2″ thick supported entirely by engineered hinges, pivots, and structural clamps anchored into the wall, with no surrounding metal channel or frame around the glass perimeter. The result is an uninterrupted visual plane of pure glass, offering maximally clear sightlines from every angle of the bathroom.
Because the glass itself bears the structural load, frameless enclosures demand the highest-grade tempered glass, precision hardware, and most critically, a flawless field measurement. There is no frame to mask small dimensional inaccuracies. Every edge, corner, and seam is fully exposed and must be engineered to exact tolerances.
- Glass Thickness – 3/8″ standard · 1/2″ premium
- Maintenance – No frame to trap mold or soap
- Hardware Load – Full structural – wall-anchored
- Best For – Luxury remodels, open-concept showers, spa aesthetics
The Glass House recommendation: For any primary bathroom remodel or custom home build where aesthetic purity and long-term property value are the priority, frameless is the unambiguous choice. The upfront fabrication cost is more than recovered in market perception, buyer preference, and the sheer daily pleasure of the space.
Semi-Frameless Shower Doors
The Refined Middle Ground
Semi-frameless enclosures use a minimal metal profile typically a narrow channel or u-bar along the bottom edge or the stationary side panel only, while leaving the door itself unframed. The visual impression is clean and contemporary, with a slimmer hardware presence than fully framed systems but without the pure structural demands of fully frameless glass. Glass thickness is typically 3/8″.
This approach is particularly elegant when working with bypass sliding configurations, where a narrow lower track is a structural necessity. In those cases, a semi-frameless treatment makes the hardware nearly invisible, maintaining the clean, modern look without the engineering complexity of a fully frameless slider.
- Glass Thickness – 3/8″ standard
- Maintenance – Minimal track, easy to clean
- Hardware Load – Shared: frame + wall anchors
- Best For – Guest baths, sliding configurations, budget-conscious luxury
Best for: Projects where a clean, contemporary aesthetic is desired but full frameless engineering is not within scope. An excellent specification for guest bathrooms, secondary suites, or any space where a sliding bypass door is the preferred configuration.
Framed Shower Doors & Enclosures
Traditional Structural Reliability
Fully framed enclosures enclose the glass panel entirely within a continuous metal channel or extrusion around all four edges. This distributes the structural load across the frame rather than relying on the glass alone, making it the most forgiving configuration for walls and floors that are significantly out of plumb or unlevel. Glass in framed systems is typically 1/4″ thick thinner and lighter than frameless glass as the frame provides the structural integrity.
In coastal New England, where older homes may have shifting foundations, non-standard wall angles, or irregular tile work, a fully framed system provides a practical and dignified solution. The frame itself can be specified in a range of quality finishes brushed nickel, matte black, chrome that can complement period or transitional design aesthetics.
- Glass Thickness – 1/4″ standard
- Maintenance – Frame channels require regular cleaning
- Hardware Load – Full frame bears structural load
- Best For – Older homes, irregular geometry, classic & transitional design
Best for: Homes with significant structural irregularities, period-style bathrooms, or projects where the architectural intent calls for a defined, structured aesthetic over the minimalist transparency of frameless glass.
Shower Door Configurations & Spatial Engineering
The configuration of your shower door how it moves, where it opens, how it relates to adjacent walls and tile is a spatial engineering decision as much as a stylistic one. Each of the four primary configurations has a distinct structural logic, ideal spatial condition, and aesthetic signature. In a custom home or significant remodel, no configuration should be assumed; each must be chosen deliberately for the specific room it will occupy.
Bypass Sliding & Barn Door Sliders
Space-Efficient
Two overlapping glass panels ride on a top track (frameless) or top-and-bottom track (semi-frameless), sliding horizontally past each other. No door swing clearance required. Sliding glass barn door variants with exposed top-mount hardware bring an industrial-coastal aesthetic that reads beautifully in Cape Cod coastal interiors. Ideal for alcove showers where floor space is limited.
Hinged & Pivot Doors
The Luxury Standard
A single glass panel swings inward or outward on either traditional side-mounted hinges or a central pivot point (pivot doors rotate on a vertical axis at the top and bottom). Pivot doors in 1/2″ glass are the definitive marker of a luxury frameless enclosure they carry a gravitas and solidity that no other configuration replicates. Requires planning for the outswing arc in front of the shower.
Neo-Angle & Corner Enclosures
Architectural
Three or more glass panels arranged to enclose a corner shower footprint, often incorporating a 45° angled front entry panel (neo-angle) or a series of parallel panels forming a rectangular corner unit. These configurations are almost exclusively custom-fabricated the angles, panel widths, and hardware attachment points must be engineered individually for each space. They are a particularly elegant solution for maximizing square footage in compact master baths.
Fixed Screens & Walk-In Wet Rooms
European Spa Aesthetic
One or more fixed (non-moving) glass panels define the shower zone without any door at all. The entry is open typically a gap between the panel and the wall, or a return panel angled to deflect water. This configuration is the visual pinnacle of the minimalist, open-concept European spa bathroom. It requires careful layout planning for water containment and is most successful in larger bathrooms with high shower heads and thoughtful slope-to-drain engineering.
Custom Fabrication Is Not Optional No two shower openings are dimensionally identical not even in new construction. Framing members shift, tile substrates add thickness, and floor slopes vary across the span of a shower pan. Every configuration described above, when executed in custom glass, requires precise field measurement followed by bespoke fabrication. Off-the-shelf sliding glass shower doors from big-box retailers are manufactured to nominal dimensions and will frequently leak, bind, or require structurally compromising shimming in real-world installations.
Mastering Glass Types, Thickness & Technology
The glass itself is where material science, optical quality, and long-term durability converge. Understanding what you are specifying and why separates an informed client from one who simply accepts a quote. Every glass decision has consequences that will manifest daily for the life of the installation.
Standard Clear vs. Low-Iron Ultra-Clear Glass
Standard float glass the baseline product of the glass industry contains trace iron oxide in its composition. This iron content gives the glass a faint green tint that is most visible when viewing the glass from the edge, or when looking through a larger expanse of glass at an angle. In a 1/2″ thick shower panel, this green cast can be distinctly perceptible, particularly against white tile or pale stone surrounds.
Low-iron glass (sold under names including Starphire® and Optiwhite™) removes the vast majority of this iron content during manufacturing, producing glass with a spectral transmission above 91% compared to approximately 82% for standard clear. The visual result is profound: edges appear brilliantly white rather than green, and the full body of the glass reads as genuinely water-clear. In a luxury bathroom where the glass is meant to be invisible to disappear against the tile low-iron ultra-clear glass is the only appropriate specification.
The Edge Test – When evaluating glass samples, look directly at the edge of the panel rather than through the face. Standard glass will show a pronounced green or blue-green tint; low-iron glass will appear nearly white. In finished installations, this difference is particularly visible at the vertical seam between two panels in a corner enclosure where standard glass edges read as a green line against the tile.
Frosted, Tinted & Textured Glass
Privacy glass options open a significant design palette for secondary bathrooms, powder rooms, or primary suites where the shower is visible from a bedroom.
- Acid-Etched Frosted Glass: A chemical process creates a uniformly matte, translucent surface that diffuses light beautifully while obscuring direct visibility. Consistent, sophisticated, and easy to clean when treated with a hydrophobic coating.
- Sandblasted Glass: A mechanical process producing a texture similar to acid-etch but with slightly more depth variation. Can be applied in partial patterns clear lower panels, frosted upper panels for a custom graphic effect.
- Tinted Glass (Grey, Bronze, Charcoal): Adds atmospheric color and depth to a shower enclosure. Bronze-tinted glass in a bathroom with warm stone surrounds creates an extraordinarily rich visual environment. Note that tinted glass slightly reduces the apparent size of the shower space.
- Textured & Reeded Glass: Fluted or reed-pattern glass a major design trend in high-end residential interiors creates strong vertical linear texture that references coastal architecture and period craftsmanship simultaneously.
Glass Thickness: Demystifying 3/8″ vs. 1/2″
Glass thickness in shower enclosures is not primarily an aesthetic decision it is a structural and tactile one. The difference between 3/8″ and 1/2″ glass is immediately palpable: a 1/2″ panel carries a weight and solidity that communicates quality without a word being said.
- 3/8″ – Standard Frameless – 9.5mm tempered – Hinged, pivot, & most configurations
- 1/2″ Premium – 12.7mm tempered · pivot doors – Pivot doors, large spans, luxury grade
| Glass Spec | Thickness | Best For | Low-Iron Option | Coating Compatible |
|---|---|---|---|---|
| Standard Clear | 3/8″ or 1/2″ | All configurations | Green edge tint visible | ✓ Yes |
| Low-Iron Ultra-Clear | 3/8″ or 1/2″ | Luxury & frameless enclosures | ✓ Pure white edge | ✓ Yes |
| Acid-Etched Frosted | 3/8″ | Privacy — baths & ensuites | ✓ Available | ✓ Essential |
| Bronze / Grey Tinted | 3/8″ or 1/2″ | Design-forward interiors | N/A | ✓ Yes |
| Reeded / Fluted | 3/8″ | Textural architectural feature | N/A | Limited |
EnduroShield & Hydrophobic Protective Coatings
All glass in a shower environment is subject to the relentless chemistry of hard water mineral deposits and soap scum the calcified residue of dissolved calcium carbonate and surfactant reactions. Untreated glass will show visible mineral etching within months of regular use and requires aggressive chemical cleaning that, over time, can damage the glass surface itself.
EnduroShield the industry-leading permanent glass treatment applied to the surface at the molecular level creates a hydrophobic (water-repelling) and oleophobic (oil-repelling) barrier that causes water and soap to bead and run off rather than adhere. The practical consequence: cleaning a coated panel requires only a brief wipe with a soft cloth and warm water. No abrasive products. No weekly scrubbing. The coating is rated for a minimum of ten years of performance under normal residential shower conditions.
We consider EnduroShield or an equivalent certified hydrophobic treatment a non-optional component of any quality shower glass installation, particularly in Cape Cod coastal communities where well water with elevated mineral content is common.
Hardware Finishes & Architectural Details
In a frameless glass shower enclosure, the hardware is not background infrastructure it is foreground architecture. Every hinge, handle, clamp, pivot, and towel bar is fully exposed and in direct visual dialogue with the plumbing fixtures, cabinetry hardware, and tile detailing of the surrounding bathroom. Hardware selection is therefore not a last-minute addition to the specification; it is a primary design decision that should be made in concert with the bathroom’s overall material palette.
The Principal Hardware Finishes
- Matte Black: The dominant choice in contemporary and transitional bathrooms over the past five years. Its flat, light-absorbing surface reads with strong graphic clarity against white tile or pale stone. Pairs particularly well with black plumbing fixtures and linear floor drains. Highly resistant to visible water spotting.
- Brushed Nickel: The perennial specification for a reason. Its warm grey-silver tone is broadly compatible with both cool and warm palette bathrooms, it does not show fingerprints aggressively, and its quiet understatement suits the New England aesthetic of restrained refinement.
- Polished Chrome: The sharpest, most mirror-like finish. Exceptional in bathrooms with a crisp, architectural aesthetic particularly those with large format white tile and minimal ornamentation. Requires more diligent maintenance to keep fingerprint-free, but its visual impact is unmatched for clarity and precision.
- Satin Brass / Unlacquered Brass: The choice of designers reaching for warmth, richness, and a slightly eclectic character. Pairs beautifully with warm stone travertine, sandy limestone, honey-toned marble. In coastal interiors, brass hardware against whitewashed tile creates an effect of effortless, sun-washed luxury.
- Gunmetal / Oil-Rubbed Bronze: Deep, complex, and distinctly tailored. Suits bathrooms with a more layered, curated aesthetic dark stone, aged wood vanities, or a distinctly masculine design direction
The Cardinal Rule of Hardware – Every metal finish in a bathroom shower hardware, plumbing fixtures, towel rings, robe hooks, cabinet pulls should be specified from the same finish family. Mixing brushed nickel hinges with polished chrome faucets and matte black towel bars is the most common and most costly-looking mistake in bathroom design. Commit to one finish and specify it throughout.
Structural Necessities: Curbs, Ledges & Wall Anchoring
The most beautiful glass and hardware can be undermined entirely by deficient structural preparation. Two conditions are non-negotiable for a properly performing shower enclosure:
- Properly sloped shower curb or ledge: The threshold at the base of the shower opening must slope slightly toward the shower interior to prevent water from wicking outward onto the bathroom floor. A flat or outward-sloping curb even by a fraction of a degree will allow water to migrate under the door sweep and pool on the floor. This slope must be verified during field measurement and communicated to the tile contractor before installation.
- Structural wall anchoring: Frameless glass hardware particularly hinges carrying 80–100 lbs of 1/2″ tempered glass must be anchored into structural wall studs or solid blocking, not merely into tile and drywall. In our pre-installation site assessment, we identify stud locations and confirm the structural integrity of all anchor points. Where blocking is absent, we will specify its addition before fabrication proceeds. This is not optional. A hinge anchor that fails does not simply pull the door off the wall it causes the entire glass panel to fall.
Why Precision Measurement Is the Non-Negotiable Step
Every element of a custom shower door installation glass type, thickness, configuration, hardware must ultimately be resolved by a single foundational act: the precise, on-site measurement of the actual space where the glass will live. No design decision, however beautifully considered, can overcome a measurement error. And no measurement taken remotely from architectural drawings, from the homeowner’s tape measure, or from a contractor’s estimate is sufficient for custom glass fabrication.
❌ Prefabricated / Box-Store Approach
One Size Never Fits All
Prefabricated shower doors are manufactured to nominal standard dimensions 48″, 56″, 60″ with the assumption that real bathrooms conform to these numbers. They do not. Out-of-plumb walls, unlevel floors, non-standard tile thicknesses, and variable curb heights mean that a “60-inch” shower opening may measure 59-11/16″ at the bottom and 60-3/16″ at the top. The result: binding tracks, persistent leaks, damaged tile from shimming attempts, and a door that never closes cleanly.
✓ Custom Fabrication Approach
Engineered to Your Exact Space
Our technicians use professional-grade laser measurement instruments to capture every critical dimension of your shower opening including wall plumb at multiple heights, floor level across the full span, curb slope, tile thickness, and stud locations. Glass is then fabricated to these exact measurements, with any wall irregularities factored into the design through angled cuts, custom hardware positioning, or compensating reveals. The result is glass that fits, seals, and performs flawlessly from the day of installation.
What Out-of-Plumb Walls Actually Mean for Your Installation
In the United States, framing code tolerances allow walls to be as much as 1/4″ out of plumb over an 8-foot height and older Cape Cod homes, many built in the mid-20th century or earlier, can exhibit significantly greater variation due to foundation settlement, renovations, and the cumulative movement of wood-framed structures near the coast. When a shower wall is 3/8″ out of plumb over a 78″ height, this creates a visible gap at either the top or bottom of the glass panel a gap that, in a frameless installation without a masking frame, is architecturally unacceptable.
The solution is not to force standard glass into a non-standard space. It is to measure the actual geometry and fabricate glass that accounts for it whether through a slight taper on the panel edge, adjusted hardware positioning, or a minor fill reveal in the tile work. These are professional fabrication decisions that can only be made after precise on-site measurement.
Our Measurement Standard – The Glass House conducts all pre-fabrication measurements using calibrated laser levels and digital measuring instruments. We capture a minimum of twelve reference dimensions per enclosure, document wall plumb at three heights on each surface, record floor level across the full opening, and photograph all hardware anchor locations. Our measurement report is reviewed by our fabrication team before any glass is cut. We do not fabricate from drawings, estimates, or phone measurements.
When Should You Schedule Your Measurement Consultation?
The ideal point for scheduling an on-site measurement is after tile installation is complete and grouted, but before any plumbing fixtures or glass are installed. At this stage, the true finished dimensions of the opening are fixed, tile thickness has been accounted for, and curb height and slope can be verified. Scheduling earlier — before tile introduces uncertainty; scheduling later after plumbing fixtures are in place can create access constraints.
For new construction projects, we are pleased to work with your builder or general contractor to ensure that blocking is properly installed for hardware anchors before tile work begins. This early coordination eliminates the single most common structural deficiency we encounter on job sites.
A Flawless Enclosure Is an Investment in How You Live
A custom glass shower enclosure is, at its core, an act of considered living. It is the decision to surround a daily ritual one you will perform thousands of times in the years ahead with materials and craftsmanship of enduring quality. It is the choice to trust precision measurement over approximation, and custom fabrication over the compromises of standardization.
On Cape Cod, where light moves differently across the water and homes are expected to last generations, these investments carry a particular weight. A beautifully installed frameless shower enclosure in low-iron ultra-clear glass, fitted with hardware in a finish that speaks to the rest of the home’s character, will not simply serve your household. It will quietly, durably, and beautifully distinguish your home.
The Glass House has provided custom glass fabrication and precision installation to discerning homeowners, architects, and builders throughout Barnstable County and coastal New England. Our process begins and in many ways pivots entirely on the quality of the on-site measurement. We invite you to experience that difference firsthand.