
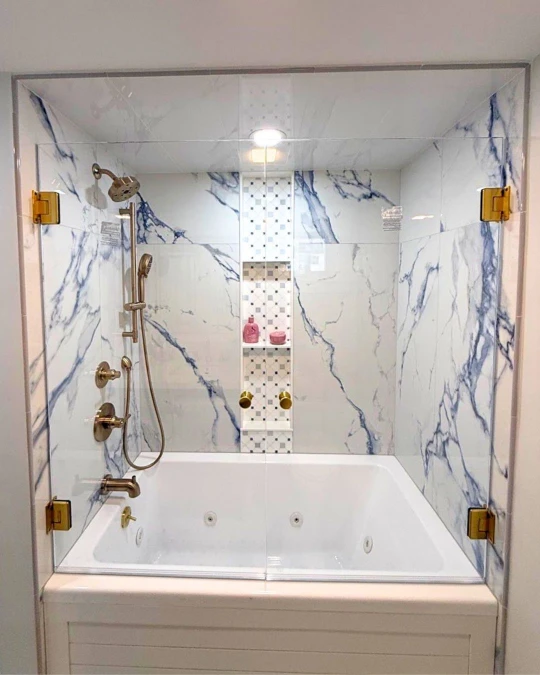


It’s tempting to treat shower door configuration as a matter of taste pick whichever one looks best in the gallery photos. In practice, it’s closer to a spatial engineering decision: how the door moves, where it needs clearance, and how it relates to the surrounding walls and floor determines whether a configuration will actually work in your specific bathroom, independent of which one you find most attractive.
Each of the four configurations below solves a genuinely different problem. Understanding what each one is actually engineered for not just what it looks like is the fastest way to narrow down which one fits your room.
Bypass sliding needs no door swing clearance and suits tight alcove showers. Hinged & pivot doors are the luxury standard but need room for the swing arc. Neo-angle and corner enclosures use custom angles to maximize compact footprints. Fixed screens and walk-in wet rooms trade the door entirely for open-concept design, dependent on precise floor slope. The right choice depends on your room’s shape and size, not a general style preference.
Bypass Sliding & Barn Door Sliders
↔️Bypass Sliding & Barn Door Sliders
Space-Efficient
Two overlapping glass panels ride on a top track (frameless) or top-and-bottom track (semi-frameless), sliding horizontally past each other. Because the door doesn’t swing outward, no floor clearance is needed in front of the shower the single biggest structural advantage this configuration offers.
Sliding barn-door variants, with exposed top-mount hardware left visible rather than concealed, bring an industrial-coastal aesthetic that pairs naturally with the region’s design language. The tradeoff is fixed to the track itself: unlike a hinged door, a sliding panel can’t be opened wider than its track allows, which is worth considering for anyone who values a fully open entry over the space savings.
- Swing Clearance: None required
- Best For: Alcove showers, tight floor plans
Best for: Alcove showers where floor space in front of the enclosure is limited a bathroom layout where a swinging door would collide with a vanity, toilet, or narrow walkway.
Hinged & Pivot Doors
🚪Hinged & Pivot Doors
The Luxury Standard
A single glass panel swings inward or outward on side-mounted hinges, or rotates on a central pivot point at the top and bottom. Pivot doors in 1/2″ glass see our glass thickness guide for why that thickness matters here specifically carry a gravitas that no other configuration replicates.
The two aren’t interchangeable: side-hinged doors distribute their load across two or three anchor points along one edge, while a pivot door concentrates rotational stress at just two points at the top and bottom of a central axis a meaningfully different structural demand that’s exactly why pivot doors are the configuration most likely to require the thicker glass spec.
- Swing Clearance: Required in front of enclosure
- Best For: Primary suites, design-forward baths
Best for: Bathrooms with room to plan for the outswing arc the tradeoff for needing that floor clearance is the configuration most associated with a premium, considered installation.
Neo-Angle & Corner Enclosures
📐Neo-Angle & Corner Enclosures
Architectural
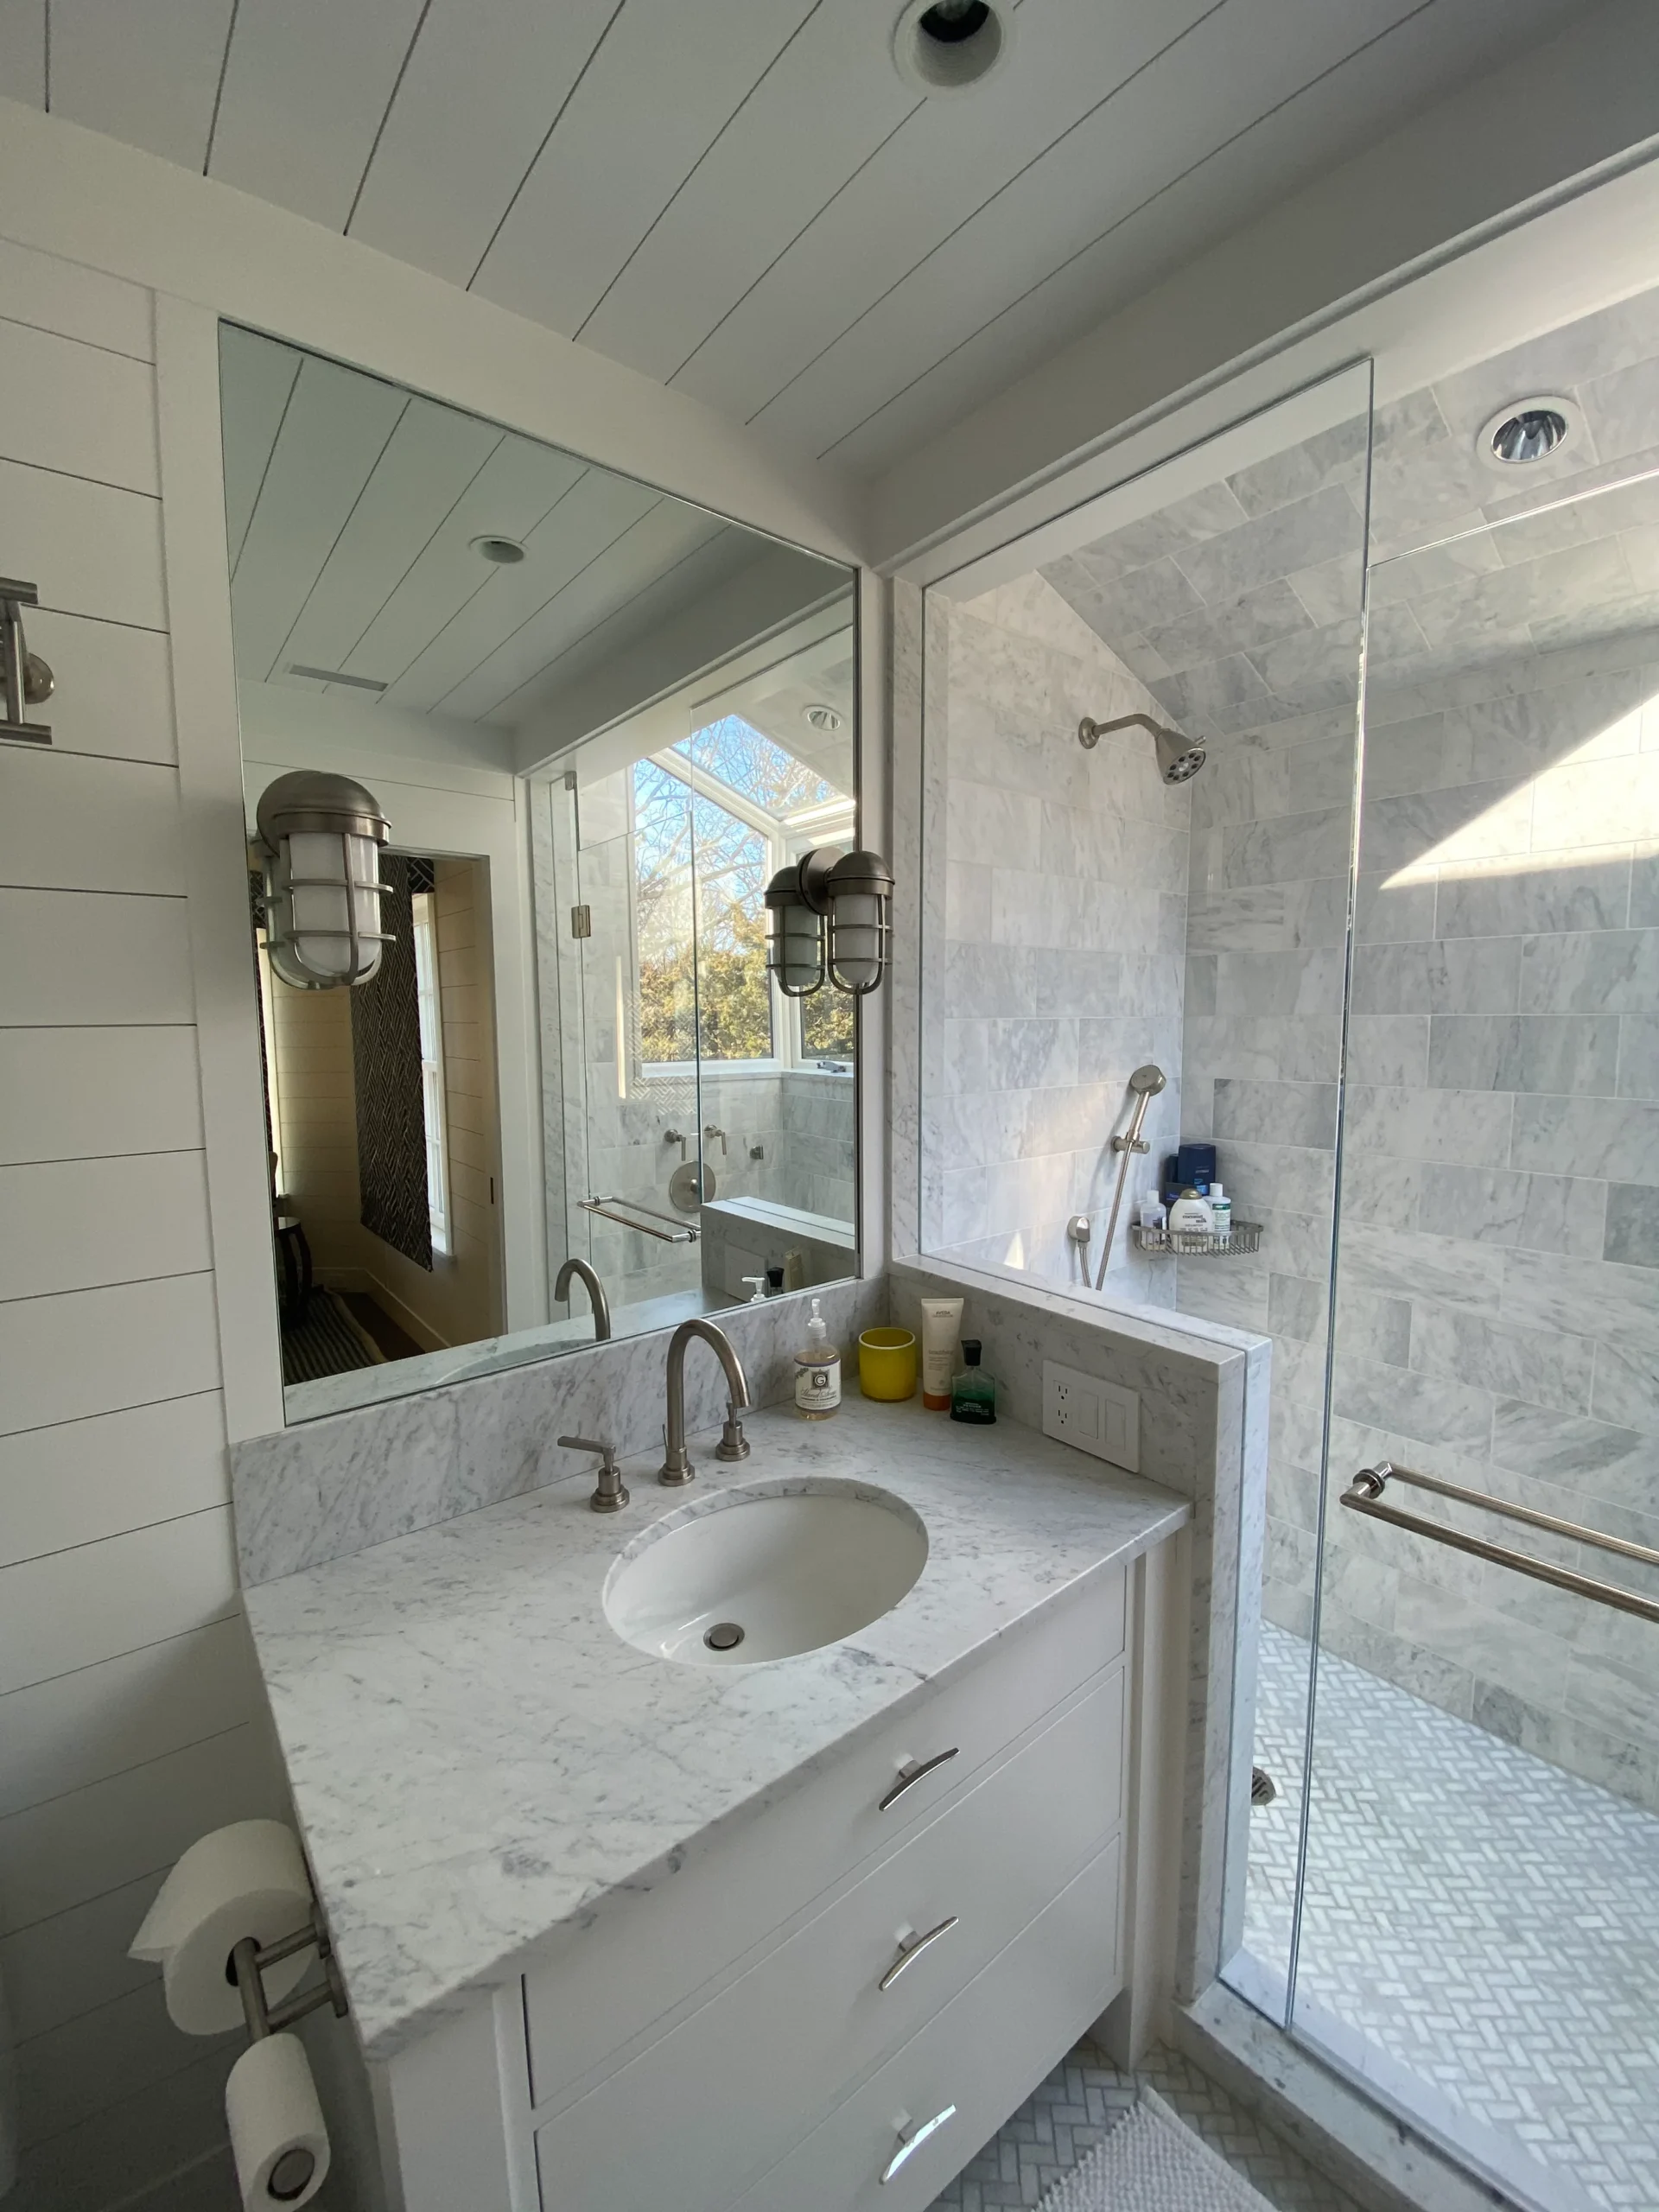
Three or more panels enclose a corner footprint, often with a 45° angled entry panel that widens the apparent opening without increasing the shower’s footprint. Almost always custom-fabricated see our full neo-angle enclosure guide for the geometry, panel configuration, and design pairing details.
- Footprint: Compact, corner-based
- Best For: Small or oddly-shaped bathrooms
Best for: Maximizing square footage in compact primary or secondary bathrooms where a standard rectangular footprint would feel cramped.
Fixed Screens & Walk-In Wet Rooms
🌊Fixed Screens & Walk-In Wet Rooms
European Spa Aesthetic
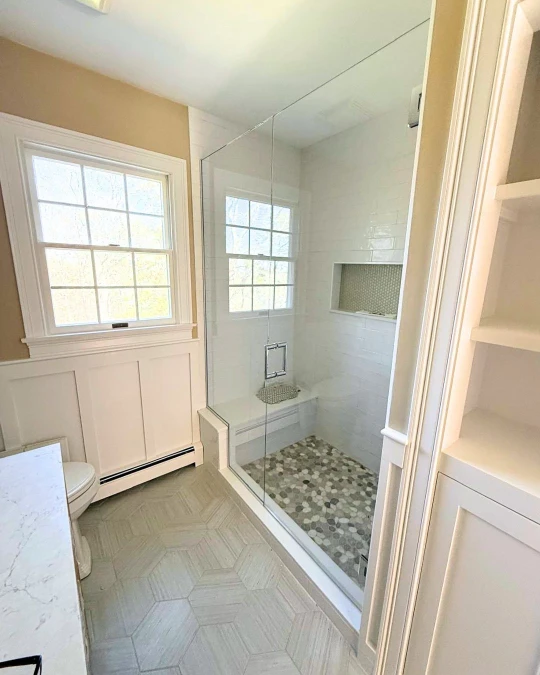
One or more fixed panels define the shower zone with no door at all water containment depends entirely on floor slope and panel placement rather than a door seal. Our full wet room design guide covers exactly how much floor slope and drain engineering this configuration requires.
- Water Containment: Floor slope & panel placement
- Best For: Larger baths, open-concept design
Best for: Larger bathrooms where a fully open, curbless shower zone is the design priority and where the floor can be engineered to support it.
Comparison & How to Choose
| Configuration | Swing Clearance | Water Containment | Best For |
|---|---|---|---|
| Bypass Sliding | None needed | Overlapping panels | Alcove showers, tight floor plans |
| Hinged & Pivot | Required | Door seal + threshold | Primary suites, design-forward baths |
| Neo-Angle & Corner | Required, angled | Door seal + threshold | Small or oddly-shaped bathrooms |
| Fixed Screens / Wet Room | None — no door | Floor slope-dependent | Larger baths, open-concept design |
♿A Note on Accessibility & Aging in Place
If accessibility or aging-in-place planning is part of the decision, fixed screens and walk-in wet rooms have a real structural advantage: no curb to step over and no door to navigate around a walker or wheelchair. A well-planned wet room can accommodate a zero-threshold entry more naturally than any other configuration on this list worth raising early with your designer if it’s a consideration for your household, now or in the future.
No single configuration is “the best” each one is the correct engineering answer for a specific room shape, floor plan, and set of priorities. For the complete picture on glass type, thickness, and hardware alongside configuration, revisit Chapter 2 of our Complete Guide to Custom Glass Shower Doors & Enclosures.