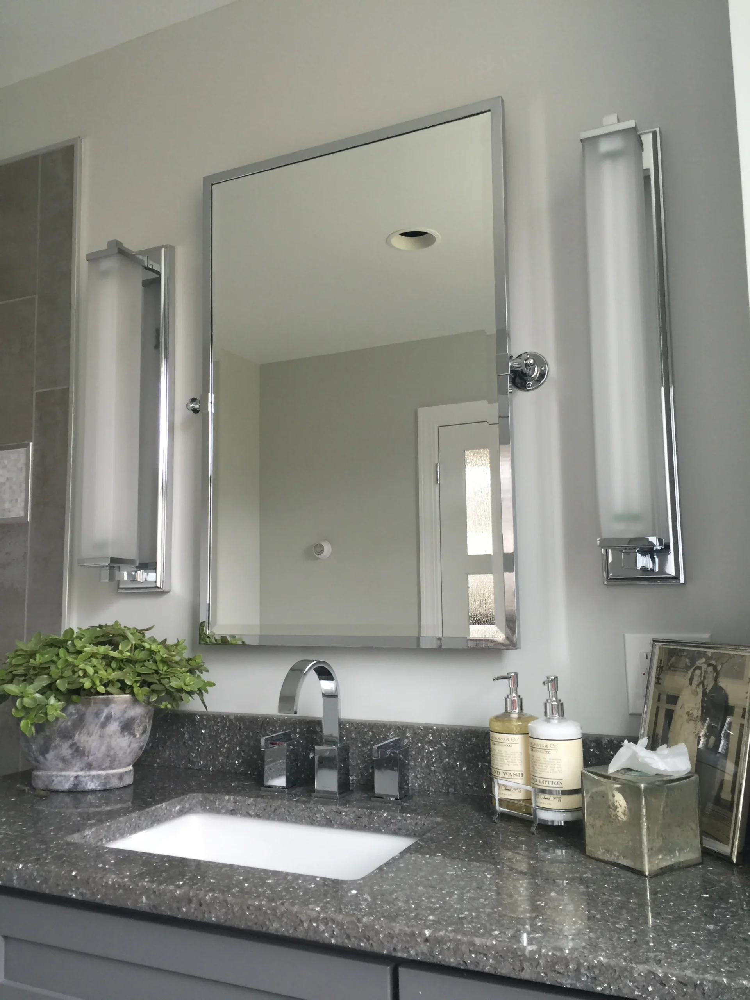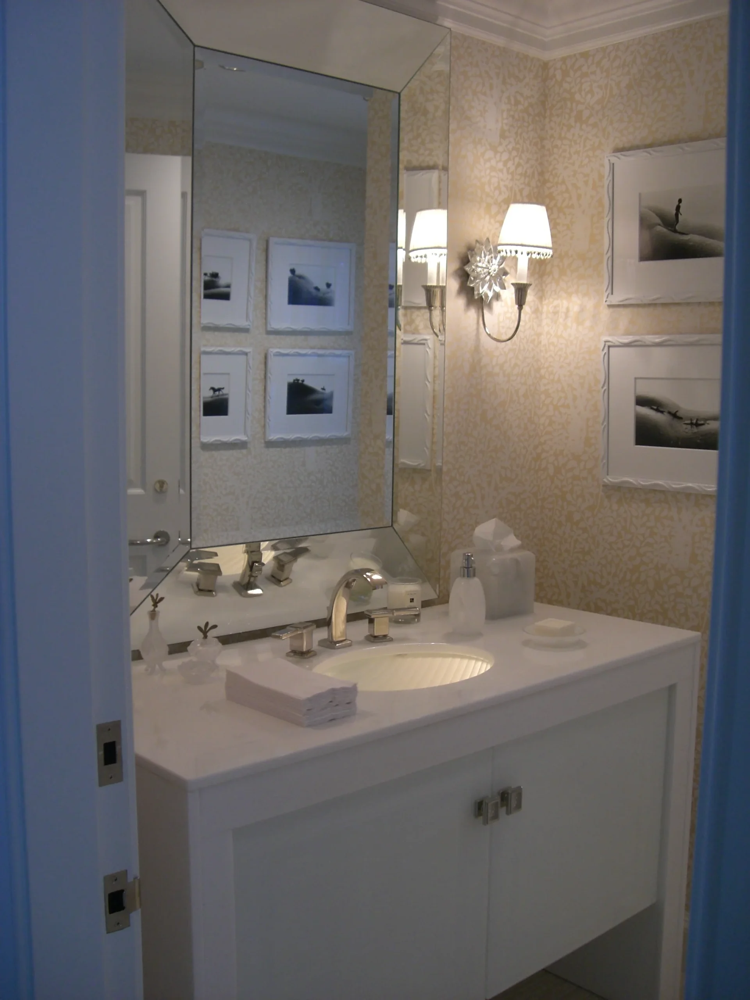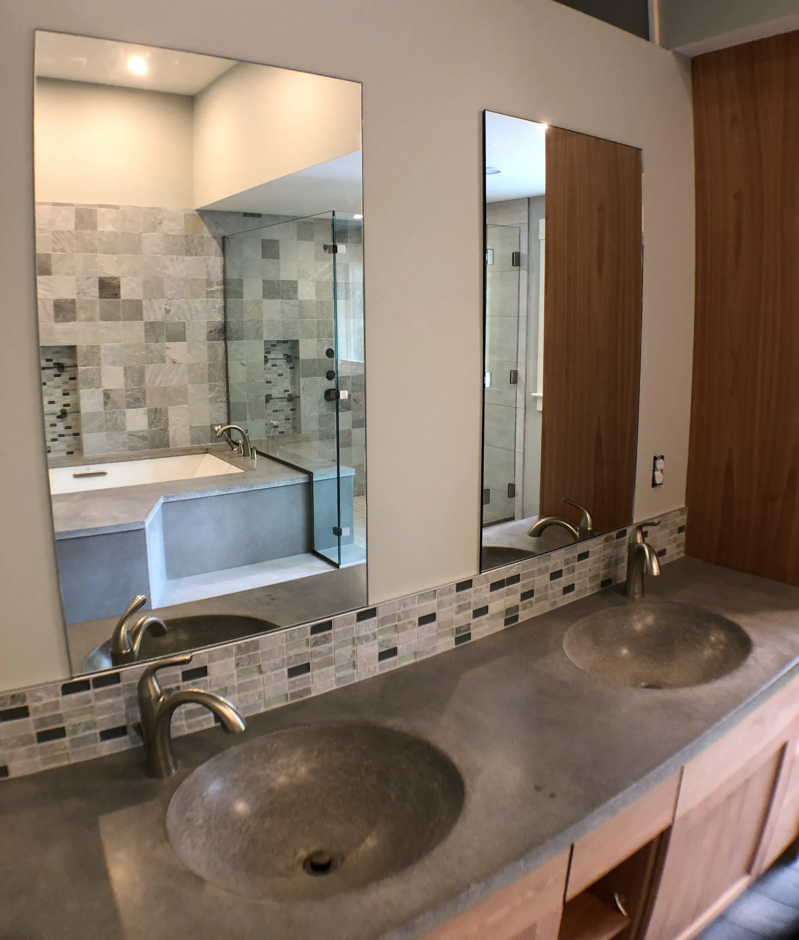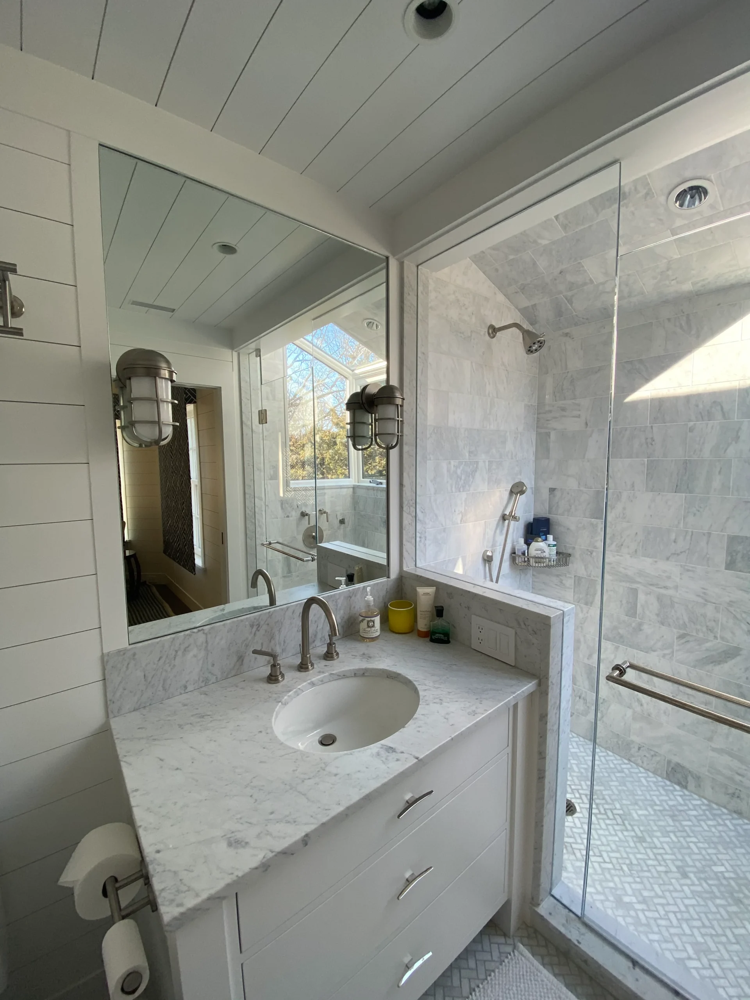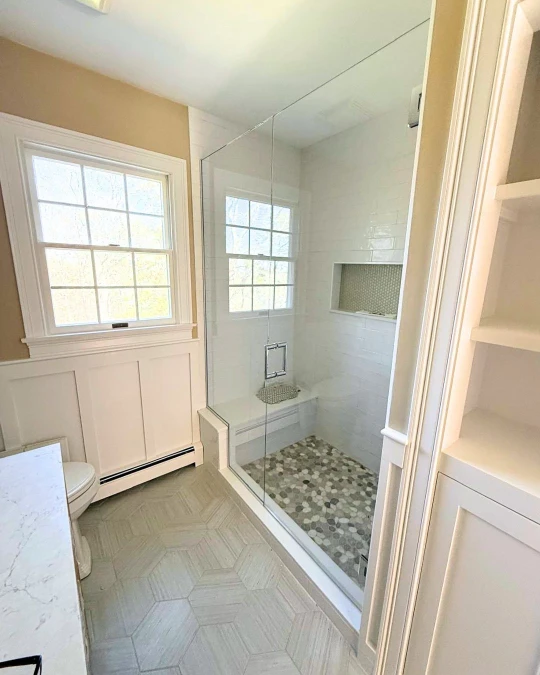

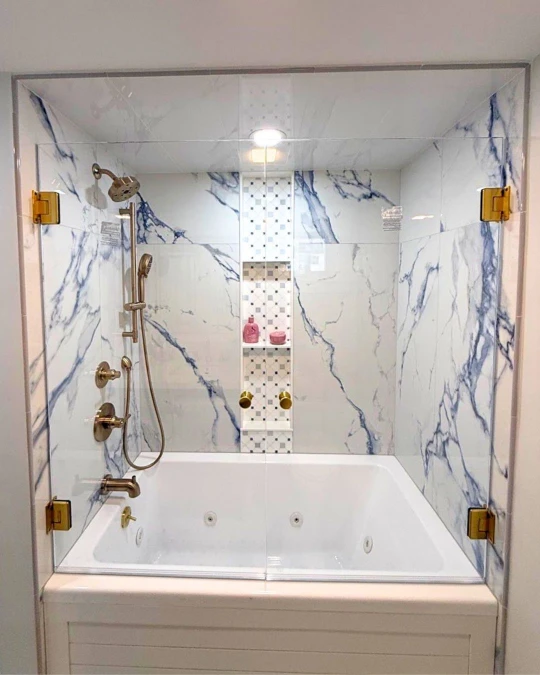

Neither configuration is objectively better a wet room and a traditional curbed shower solve different problems. This framework walks through the factors that actually determine which one fits your bathroom, your budget, and your future in the home.
📖For the full technical detail on wet room planning, see Curbless Walk-In Showers & Wet Rooms: Planning Slope, Drainage & Fixed Glass Layout.
Our Complete Guide to Custom Glass Shower Doors & Enclosures covers enclosure types frameless, semi-frameless, and framed at a high level. This page answers a different question that comes before any of that: should the room itself be a wet room at all, or is a traditional curbed shower the better foundation for your bathroom?
It’s a question worth resolving early, because it isn’t a finishing decision it’s a structural one. Wet room vs. traditional shower determines your floor framing, your waterproofing scope, your drain type, and ultimately how much of your remodel budget goes into the room before glass or tile selection ever comes up. Getting this decision right the first time avoids the more expensive scenario of committing to one configuration partway through a project and discovering it doesn’t fit the room, the budget, or how the home will actually be used.
Decision Framework: Room Size, Budget & Design Goals
Three factors do most of the work in this decision, and they interact with each other.
- Room size: A wet room needs enough open floor area for the slope to a drain to work without an unusually steep pitch. In a genuinely small secondary bathroom, a traditional shower with a defined, contained footprint is often the more space-efficient choice.
- Budget: As covered in our wet room remodel budget breakdown, a wet room typically adds $2,000–$5,000 over a comparable curbed enclosure, driven mainly by waterproofing and floor framing. If budget is the binding constraint, a traditional shower delivers most of the same glass and finish quality for less.
- Design goals: If the goal is an open, boundary-dissolving spa aesthetic the effect our pillar guide describes as architectural rather than decorative a wet room delivers it more completely than any curbed configuration can. If the goal is simply an updated, high-quality shower, a traditional enclosure achieves that without the added floor work.
Resale Value Comparison in Different Markets
Resale impact depends heavily on the specific market and the rest of the home, not on a universal rule.
- Higher-end, design-forward markets: Including much of the luxury Cape Cod and coastal New England market we serve generally view an open wet room in a primary suite as a value-add, consistent with the broader buyer preference for open, spa-like bathrooms discussed in our pillar guide.
- Markets or homes where buyers expect a tub: Particularly a home’s only full bathroom can see a wet room replacing that tub as a harder sell, regardless of how well it’s executed.
- Starter and mid-market homes: Often see less resale differentiation either way, since buyers in that segment tend to weight overall bathroom count and condition more heavily than configuration details.
Aging-in-Place & Accessibility Considerations
With that clarified, a curbless wet room genuinely does align well with aging-in-place and universal design goals: a zero-threshold entry eliminates the trip hazard a curb presents, and the open floor accommodates a shower seat, grab bars, or future wheelchair access without a structural step. A traditional shower can be built with grab bar blocking and a low-threshold curb, but it doesn’t eliminate the threshold the way a true wet room does.
For homeowners planning to stay in a home long-term, a wet room is often the more forward-looking choice on this dimension specifically independent of the resale or budget considerations above.
Mold, Ventilation & Long-Term Moisture Management
Both configurations manage moisture successfully when built correctly, but the failure modes differ.
| Factor | Traditional Shower | Wet Room |
|---|---|---|
| Waterproofed area | Contained shower pan footprint | Full floor of the wet area |
| Hidden cavity risk | Framed pan can hide leaks behind walls | Continuous membrane reduces hidden cavities |
| Ventilation demand | Standard bathroom exhaust typically sufficient | Higher-capacity exhaust recommended for larger wet area |
Our Wet Room FAQ addresses the mold question directly, and our waterproofing membrane guide covers the underlying method in full technical detail if you’re evaluating this factor closely.
Who Should Choose Each Configuration
- Choose a wet roomif you have adequate floor area, are planning a primary suite in a higher-end market, want the open spa aesthetic our pillar guide describes, or are prioritizing aging-in-place access.
- Choose a traditional curbed showerif you’re working with a smaller secondary bathroom, budget is the primary constraint, the home’s buyer pool expects a defined tub/shower split, or you want a high-quality frameless enclosure without the added floor and waterproofing scope.
Many of our clients land somewhere in between these two extremes a primary bathroom that gets the full wet room treatment, paired with a more traditional, budget-conscious enclosure in a guest or secondary bath elsewhere in the home. There’s no requirement that every bathroom in a house follow the same configuration; the decision is best made room by room, against that room’s specific size, budget, and purpose.
🏛️The Glass House Recommendation
This decision is worth making before glass is selected, not after configuration drives floor structure, drain type, and hardware, all of which are far more costly to change once construction begins. We walk through this framework with every client during the initial consultation, before any glass conversation starts.