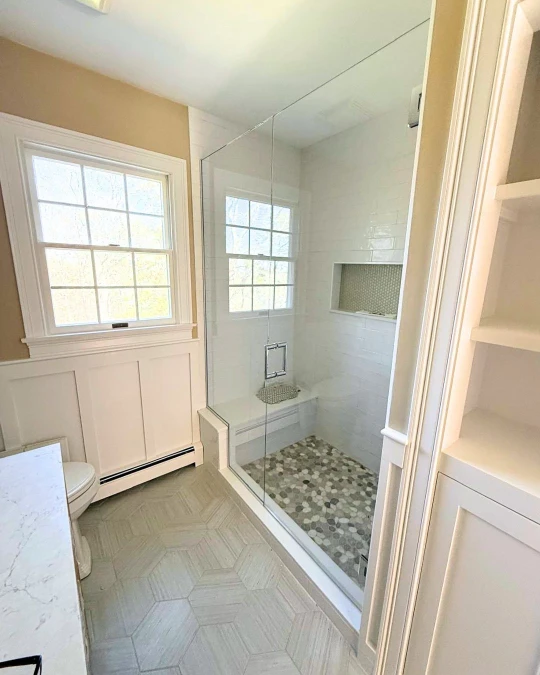


Frameless glass gets most of the attention in bathroom design content it’s the photogenic option, the one that shows up in every “luxury bathroom” gallery. But it’s not the decision most homeowners are actually weighing. For a guest bath, a budget-conscious primary suite, or an older Cape Cod home with walls that have settled over decades, the real question is a quieter one: semi-frameless or fully framed?
That’s the middle-ground decision most guides skip entirely, and it deserves more than a footnote it’s a genuine trade-off between upfront cost, daily maintenance, and how much structural forgiveness your specific walls actually need.
Semi-frameless uses a minimal metal profile on one edge and typically 3/8″ glass a mid-range option that suits guest baths and sliding configurations. Framed uses a full metal channel around all four edges with thinner 1/4″ glass, distributing structural load across the frame rather than the glass making it the most forgiving and most economical option for older homes with irregular walls.
What Is a Semi-Frameless Shower Door?
As covered in Chapter 1 of our Complete Guide, a semi-frameless enclosure uses a minimal metal profile typically a narrow channel or U-bar along the bottom edge or the stationary side panel only, while leaving the door itself unframed. The result is a clean, contemporary look with a slimmer hardware presence than a fully framed system, at typically 3/8″ glass, without the full structural demands of true frameless glass.
It’s a particularly elegant choice for bypass sliding configurations, where a narrow lower track is a structural necessity anyway semi-frameless treatment makes that hardware nearly invisible rather than fighting against it.
What Is a Fully Framed Shower Door and Why Older Cape Cod Homes Often Need It
A fully framed enclosure encloses the glass panel entirely within a continuous metal channel around all four edges. That frame not the glass bears the structural load, which is exactly why framed glass can be thinner (typically 1/4″) than semi-frameless or frameless glass. The frame’s job is to compensate for whatever the wall and floor don’t provide on their own.
That compensating ability is precisely why framed remains the right call for a meaningful share of Cape Cod’s older housing stock. As we cover in our out-of-plumb walls guide, framing code allows walls to run out of plumb, and older homes especially those with decades of foundation settlement often run well beyond even that tolerance. Frameless and semi-frameless glass can be engineered around an out-of-plumb wall through tapered edges, hardware adjustment, or a fill reveal, but that’s added fabrication complexity and cost. A frame simply absorbs the variation directly, at the lowest price point of the three configurations.
Framed doesn’t mean dated, either. The frame itself can be specified in the same range of finishes covered in our hardware finish guide brushed nickel, matte black, and other options that complement period or transitional interiors rather than fighting them. In a classic Cape Cod home, a framed enclosure in matte black or brushed nickel often reads as more architecturally appropriate than a frameless installation would, regardless of what the wall could structurally support.
Semi-Frameless vs. Framed: Side-by-Side Comparison
| Attribute | Semi-Frameless | Framed |
|---|---|---|
| Glass thickness | 3/8″ standard | 1/4″ standard |
| Hardware load | Shared: frame + wall anchors | Full frame bears structural load |
| Maintenance | Minimal track, easy to clean | Frame channels require regular cleaning |
| Price tier | Mid-range | Most economical |
| Best-for scenario | Guest baths, sliding configs, budget-conscious luxury | Older homes, irregular geometry, classic & transitional design |
Neither option is objectively “better” they’re engineered for different structural realities and different budgets, and the right choice depends on which of those realities matches your actual bathroom.
Real-World Scenarios: Guest Bath, Primary Suite & Century-Old Farmhouse
🛁The Guest Bath
Semi-Frameless
Lower daily use, a budget that doesn’t need to stretch to frameless glass, and typically newer, squarer framing in a secondary bathroom.
Recommendation: Semi-frameless delivers a clean, contemporary look at a mid-range price more than enough visual upgrade for a space guests use occasionally.
🏛️The Primary Suite (Budget-Conscious)
Semi-Frameless
Daily heavy use and a genuine design statement matter here but if full frameless glass doesn’t fit the budget for this project, this is the comparison that actually applies.
Recommendation: Semi-frameless is the stronger primary-suite compromise between the two options in this guide it reads more considered than a fully framed enclosure without the full frameless price tag.
🏚️The Century-Old Farmhouse
Framed
Decades of foundation settlement and cumulative wood movement mean walls in a home this age often run well past what a frame-free system can absorb without added fabrication cost, see our out-of-plumb walls guide for exactly how much variation that can mean.
Recommendation: Framed is usually the pragmatic choice here the frame absorbs irregularity directly, at the lowest price point of the three configurations, without needing custom tapered edges or fill reveals.
Semi-frameless and framed aren’t consolation prizes for homeowners who “can’t afford frameless” they’re the correct engineering answer for a real share of bathrooms, budgets, and building conditions. For the complete picture across all three enclosure types, revisit Chapter 1 of our Complete Guide to Custom Glass Shower Doors & Enclosures the complete resource this whole cluster is built around.