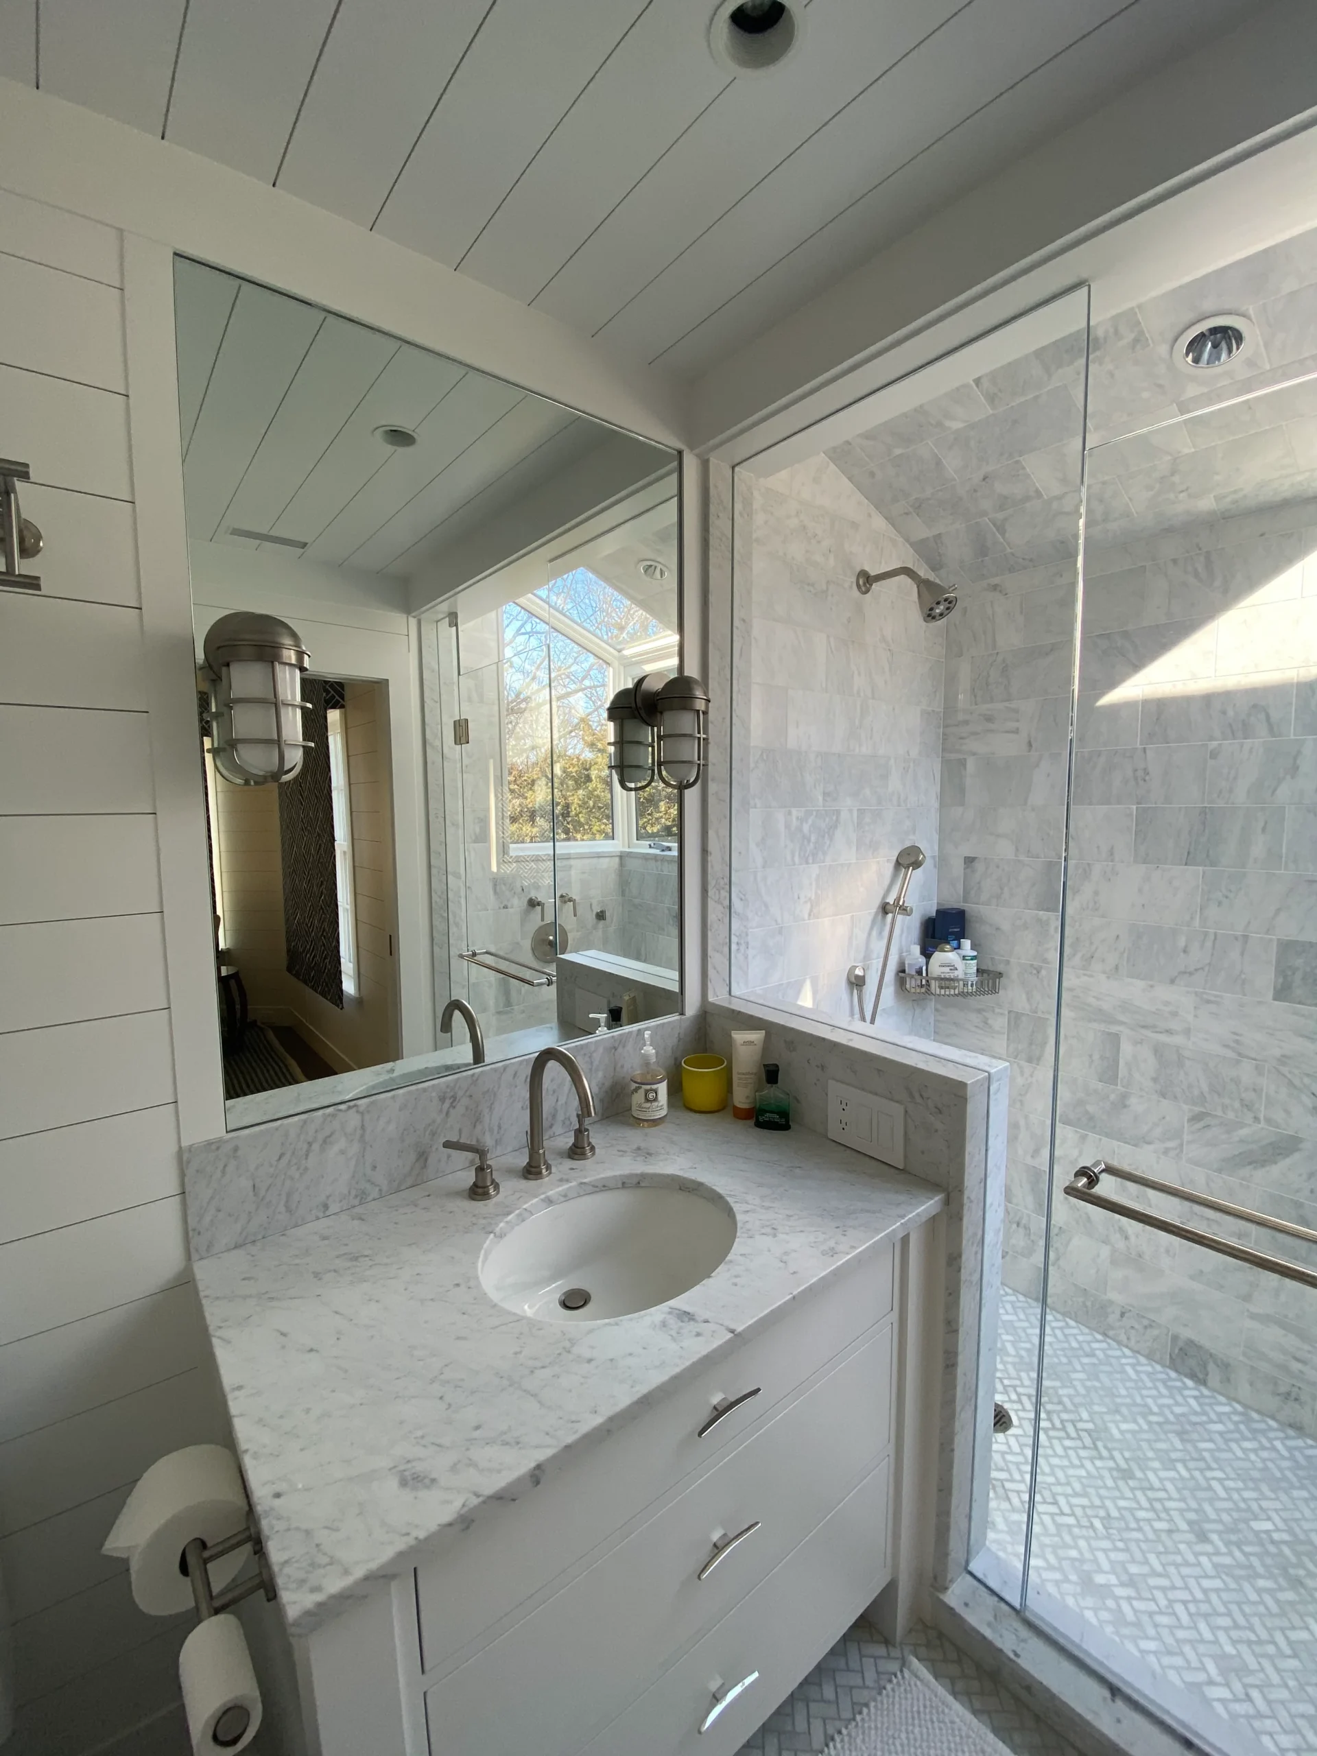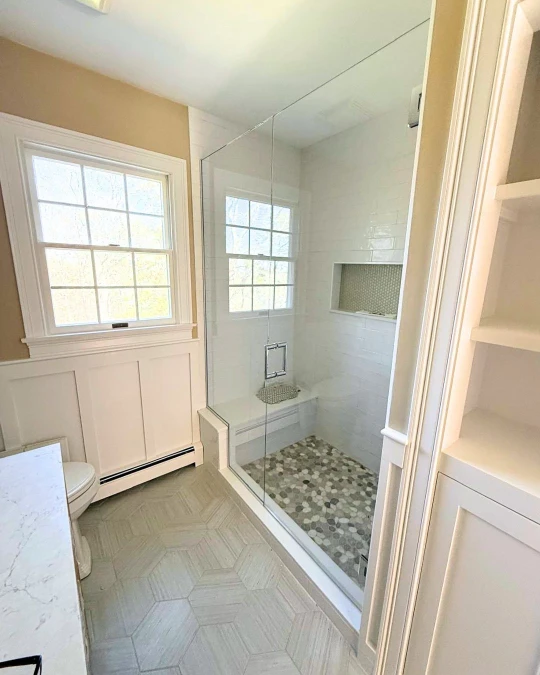

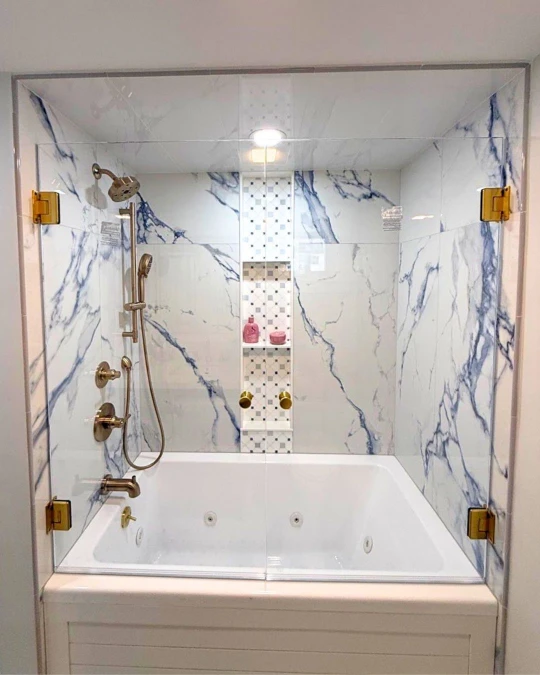

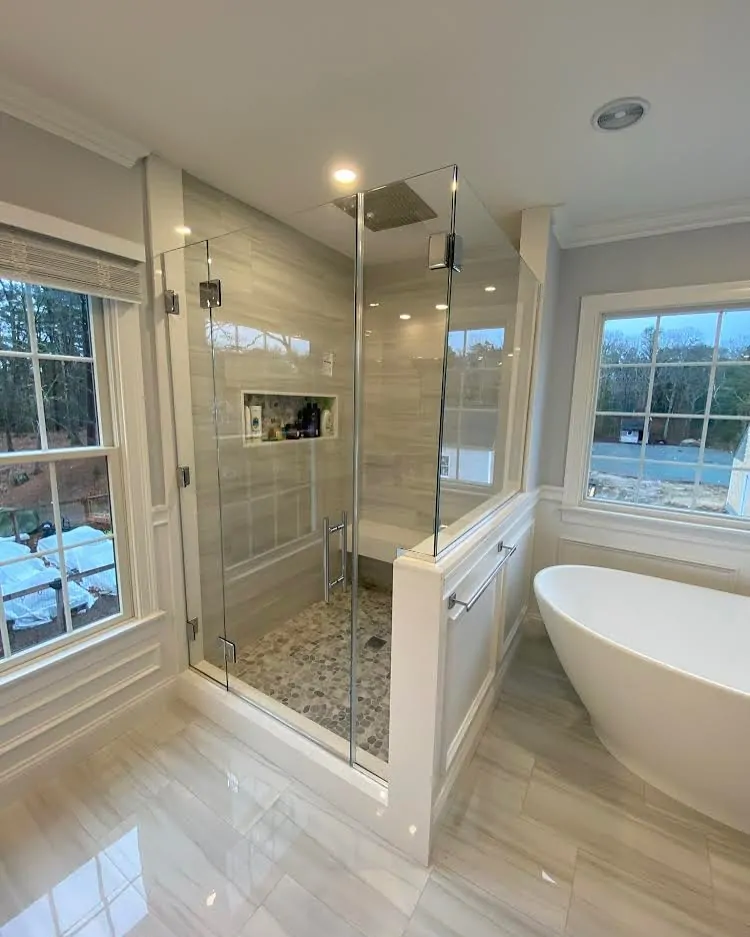
Square footage is the recurring constraint in Cape Cod’s older housing stock. Coastal cottages, mid-century ranches, and converted seasonal homes were rarely built with primary bathrooms sized for a modern walk-in shower many secondary and even primary baths measure under 40 square feet total, with a corner shower footprint that’s tight in every dimension. Standard rectangular configurations can feel cramped in that space, and framed sliders often make it feel smaller still.
A neo-angle enclosure exists specifically for this problem. It’s not a stylistic alternative to a standard corner shower it’s a different geometric solution to the same square-footage constraint, and it’s worth understanding exactly how it works before assuming your tight bathroom is stuck with a compromise.
A neo-angle enclosure uses a 45° angled entry panel across a corner rather than a straight door on one face, creating a wider apparent opening and better walk-in ease in a tight footprint. It’s almost always custom-fabricated the angles and panel widths have to be engineered to your specific corner, not a standard kit size.
What Is a Neo-Angle Shower Enclosure?
As covered in Chapter 2 of our Complete Guide, a neo-angle enclosure uses three or more glass panels arranged to enclose a corner shower footprint, incorporating a 45° angled front entry panel rather than a straight door on one face. That angled panel cuts diagonally across the corner, turning what would otherwise be a simple square or rectangular footprint into a five-sided, pentagon-shaped floor plan.
The practical effect of that angle cut is a wider apparent door opening than a straight corner cut would allow in the same overall width the diagonal entry panel gives you more usable swing clearance and a more generous walk-in feel without actually increasing the shower’s footprint against the surrounding walls.
Neo-Angle vs. Standard Corner Unit: Panel Configuration Differences
A standard corner unit typically uses two panels meeting at a 90° angle, with a straight hinged or sliding door on one face a simple rectangular footprint. A neo-angle enclosure replaces that single straight door face with an angled entry panel and two additional side panels, distributing the enclosure across five faces instead of two or three.
| Attribute | Standard Corner Unit | Neo-Angle |
|---|---|---|
| Panel count | 2–3 panels | 3–5 panels |
| Footprint shape | Rectangular | Pentagon (5-sided) |
| Entry angle | Straight, 90° corner | 45° angled entry panel |
| Apparent opening width | Limited by wall width | Wider for the same footprint |
| Best for | Simple square corners | Tight or irregular corner footprints |
Both configurations solve the same underlying problem fitting a functional shower into a corner but the neo-angle’s extra panel and angled geometry earn their added fabrication complexity specifically when floor space is at a premium.
Why Neo-Angle Enclosures Are Always Custom-Fabricated
As our pillar guide notes, neo-angle and corner configurations are “almost exclusively custom-fabricated the angles, panel widths, and hardware attachment points must be engineered individually for each space.” A rectangular corner unit can tolerate some dimensional slack, but a five-panel pentagon footprint compounds any measurement error at every seam where two angled panels meet.
This is precision measurement’s most demanding real-world test. Two walls meeting at a corner each need their own independent plumb reading as covered in our out-of-plumb walls guide and any variation in either wall shows up doubled at the angled seam where the entry panel meets them. A standard prefabricated neo-angle kit, sized to nominal dimensions, simply cannot account for that; it’s precisely the configuration where laser measurement matters most, not least.
Design Pairing Ideas: Tile, Hardware & Glass
- Tile: Smaller-format tile or a mosaic accent on the shower floor echoes the pentagon geometry rather than fighting it large-format tile can look awkwardly cut at the angled seams in a tight neo-angle footprint.
- Hardware finish: With three to five panels and correspondingly more visible seams and clamps, a single consistent finish matters even more than usual here. Matte black or brushed nickel tend to read cleanest against multiple seams see our hardware finish guide for the full comparison.
- Glass type: Neo-angle enclosures have more vertical seams than almost any other configuration, and as we cover in our low-iron vs. standard glass guide, that’s exactly where standard clear glass’s green tint reads most visibly as a distinct line at each angled seam. Low-iron ultra-clear is worth prioritizing here even on a tighter overall budget.
Is a Neo-Angle Right for Your Space?
Quick Checklist
If most of these apply, a neo-angle enclosure is worth a serious look:
- Your shower corner measures roughly 36″–42″ per side or smaller
- A standard straight door would leave an awkwardly narrow walk-in opening
- The bathroom is a secondary or guest bath where floor space is genuinely tight
- You’re open to a slightly higher fabrication cost in exchange for a meaningfully better walk-in feel
- Your tile contractor can work with a five-sided, angle-cut floor plan
A neo-angle enclosure isn’t a compromise for a small bathroom it’s the configuration purpose-built for exactly that constraint. For the full comparison across all four shower configurations, revisit Chapter 2 of our Complete Guide to Custom Glass Shower Doors & Enclosures.