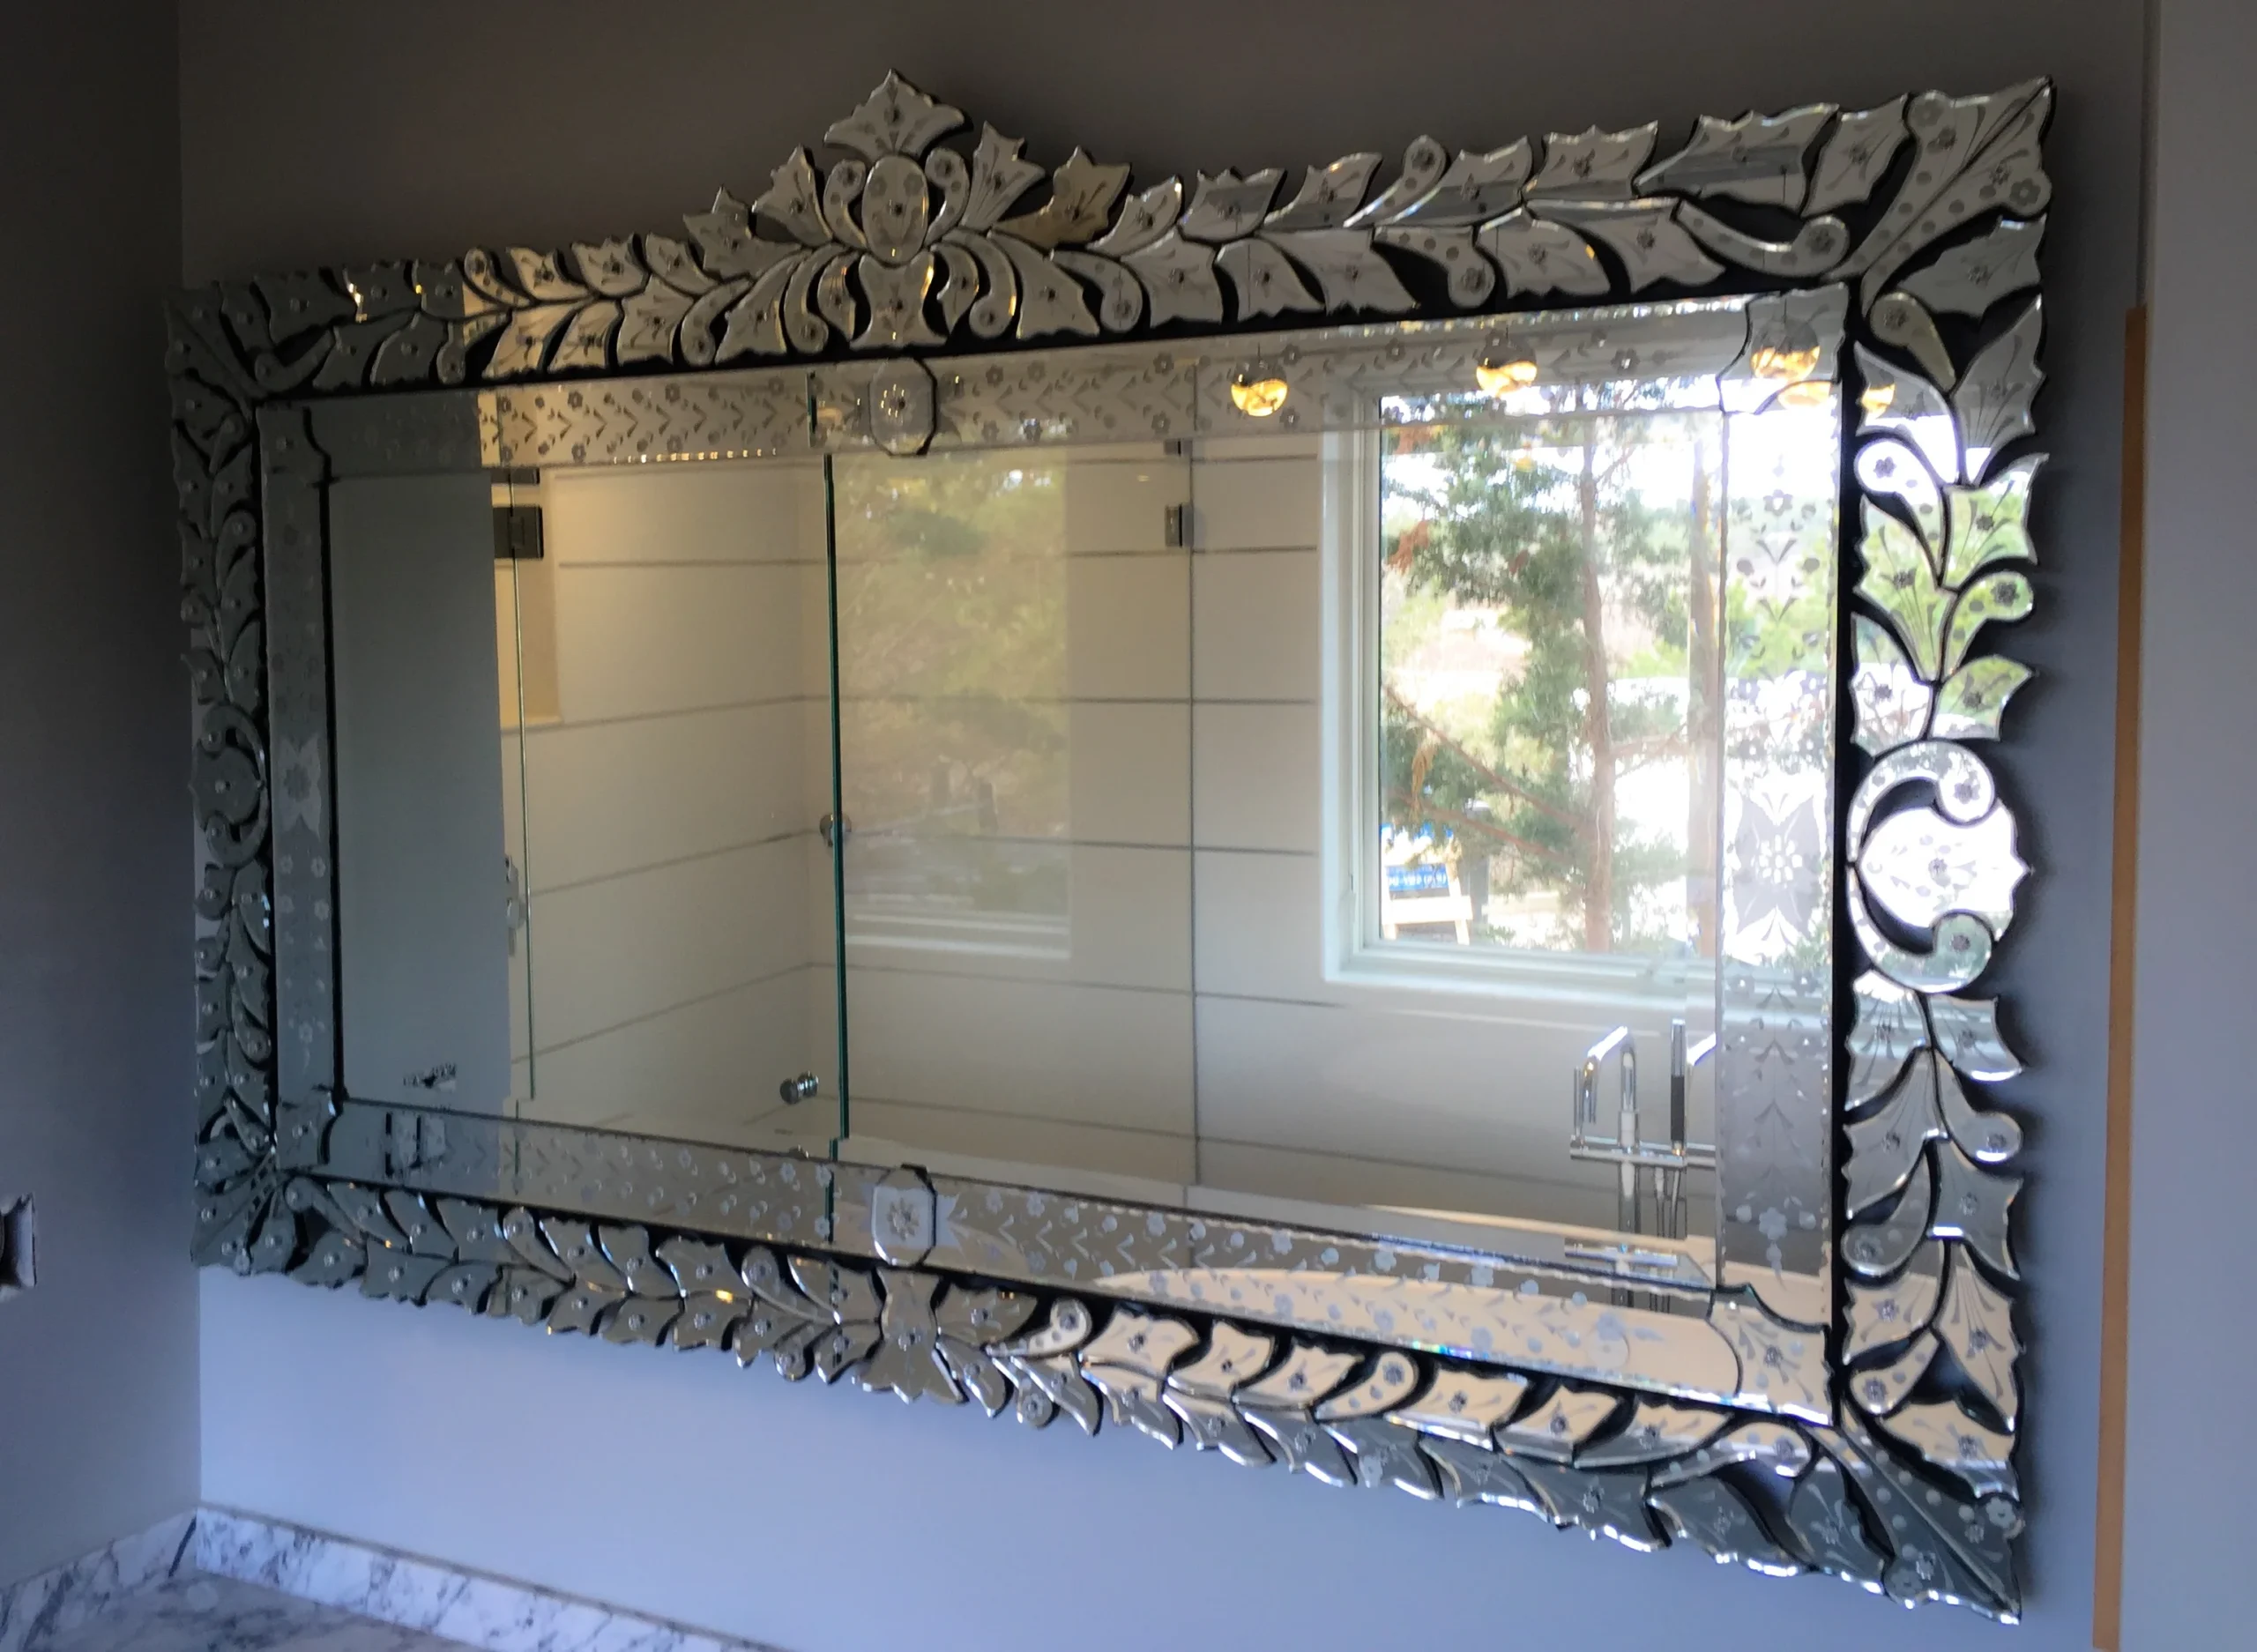
Wet Room vs. Traditional Shower: Which Fits Your Bathroom?
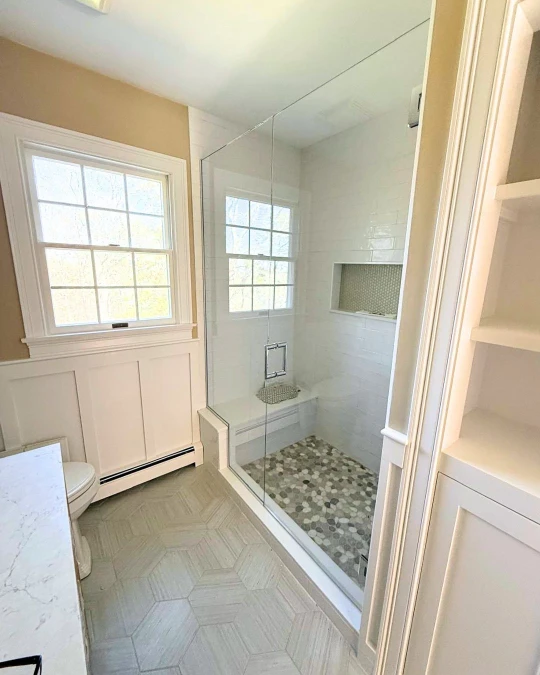
Neither configuration is objectively better a wet room and a traditional curbed shower solve different problems. This framework walks through the factors that actually determine which one fits your bathroom, your budget, and your future in the home. 📖For the full technical detail on wet room planning, see Curbless Walk-In Showers & Wet Rooms: Planning Slope, […]
Linear Drain vs. Point Drain: Which Is Right for Your Wet Room
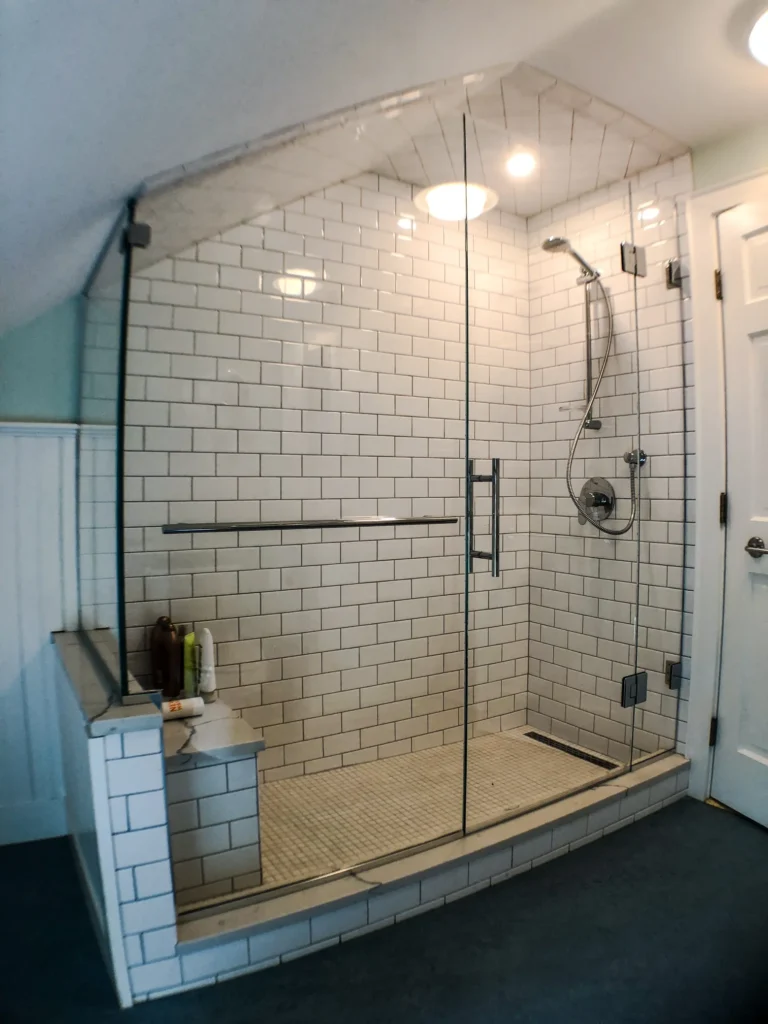
Both drain types can work in a wet room. The right choice depends on your slope pattern, tile size, cleaning tolerance, and which fixed glass layout you’re planning not on one style being categorically better. 📖This page expands the drain discussion in our Curbless Walk-In Showers & Wet Rooms guide, which touches drain type in a […]
What Does a Wet Room Add to a Remodel Budget?
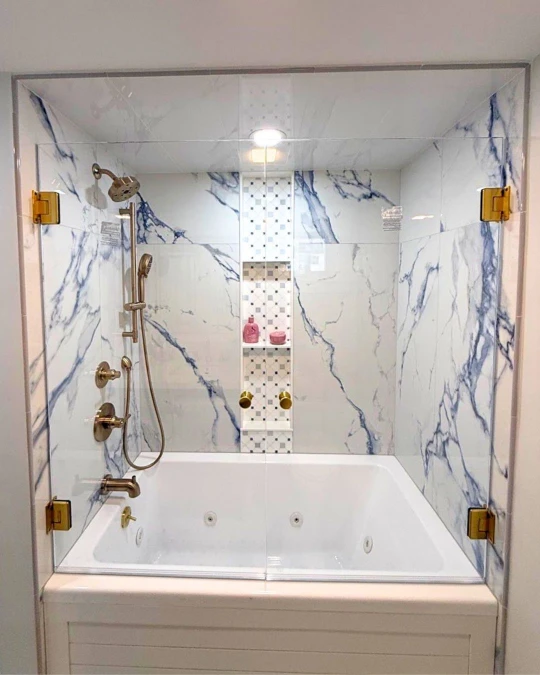
A curbless wet room typically adds $2,000 to $5,000 over a comparable curbed shower enclosure driven by four specific line items, not a single blanket “wet room upcharge.” Here’s exactly where that money goes. 📖Planning the layout itself? Start with Curbless Walk-In Showers & Wet Rooms: Planning Slope, Drainage & Fixed Glass Layout. Once a homeowner […]
Wet Room Waterproofing: Membrane Systems Explained

A full-floor wet room only works if the waterproofing beneath the tile is continuous, correctly sequenced, and matched to the drain system. Here’s how the three main membrane approaches differ, and where each typically gets used. 📖This page expands the “Floor Slope & Drain Engineering” section of our Curbless Walk-In Showers & Wet Rooms guide, which […]
Structural Blocking for Curbless Walk-in Showers & Wet Rooms Glass Hardware
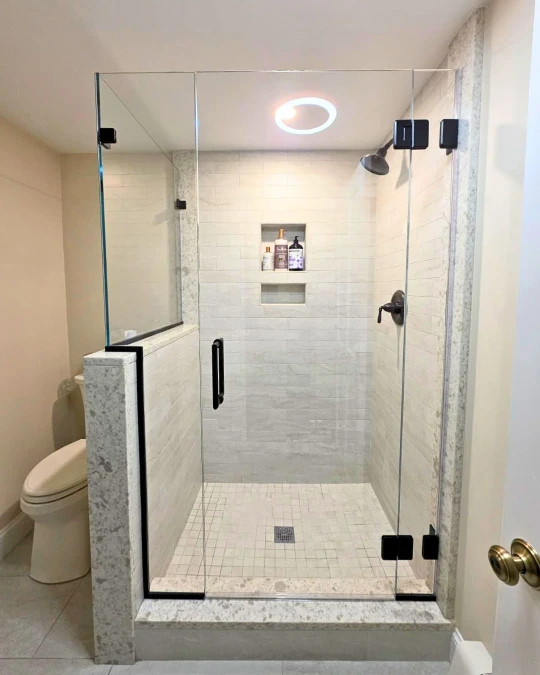
Frameless glass hardware is only as strong as what it’s anchored into. This reference gives builders and contractors what they need to place blocking correctly, before drywall closes in the opportunity to fix it. 📖This page supports Curbless Walk-In Showers & Wet Rooms: Planning Slope, Drainage & Fixed Glass Layout fixed glass panels in wet rooms […]
Does Low-Iron Glass Cost More? A Real Price Breakdown
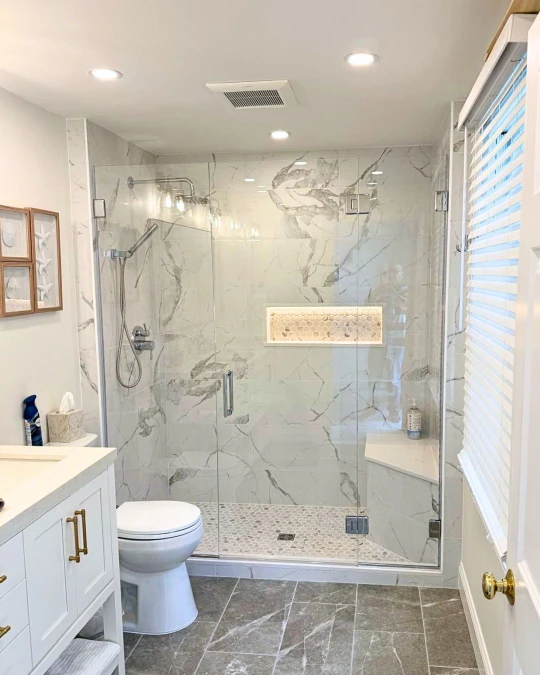
Yes, low-iron glass costs more than standard clear typically $10 to $20 more per square foot, installed. Here’s exactly where that premium comes from, how it scales with your panel sizes and configuration, and the specific situations where it isn’t worth paying. 📖Deciding whether you need low-iron at all? Start with Low Iron Glass vs. Clear: […]
Low-Iron Glass & Hard Water Stains: Maintenance Differences
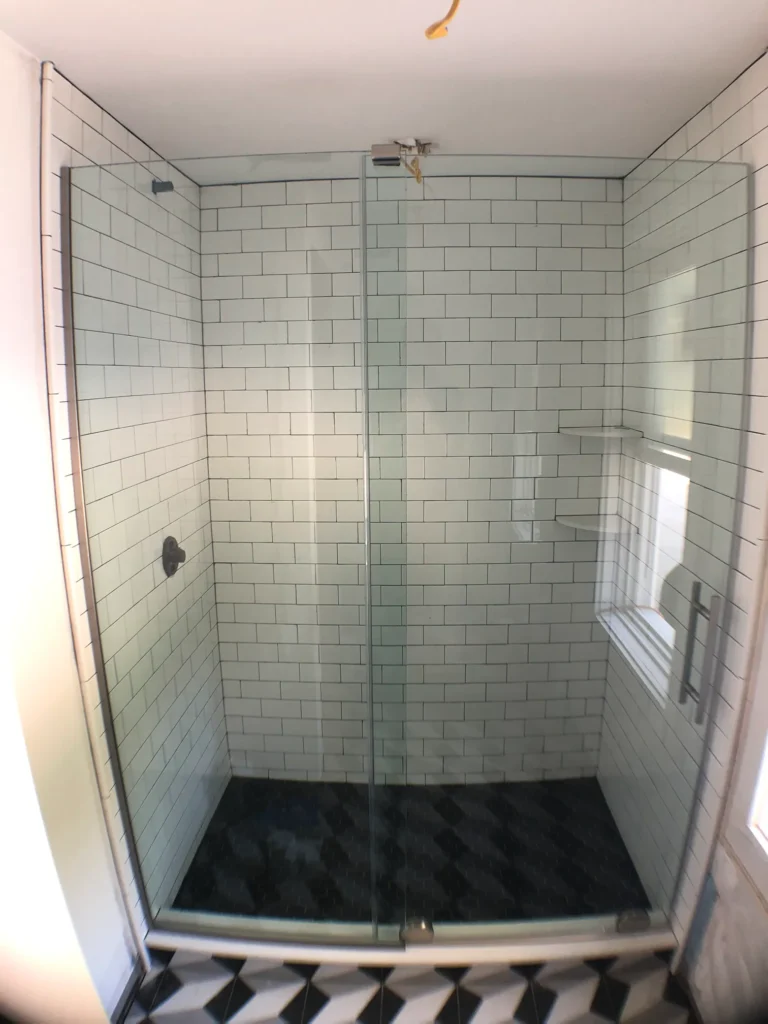
Low-iron glass isn’t more prone to hard water spotting than standard clear but it shows spotting more honestly, because there’s no green cast to camouflage it. Here’s what that actually means for how you clean and maintain your enclosure. 📖New to the low-iron decision? Start with Low Iron Glass vs. Clear: A Visual & Technical Comparison. […]
Tinted, Bronze & Gray Glass: When Iron Content Doesn’t Matter
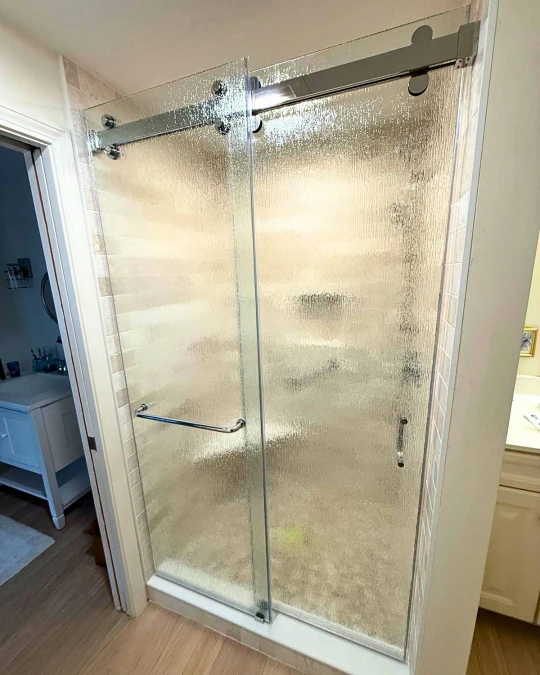
Everything we’ve covered about low-iron vs. standard clear glass assumes you want the glass to be invisible. Once you introduce color or texture, that entire conversation becomes irrelevant and often, unnecessary money. 📖 This page picks up where row 5 of our Low Iron Glass vs. Clear comparison table leaves off tinted glass, where the low-iron question […]
Shower Curb Height, Ledges & Wall Anchoring: What Homeowners Should Know
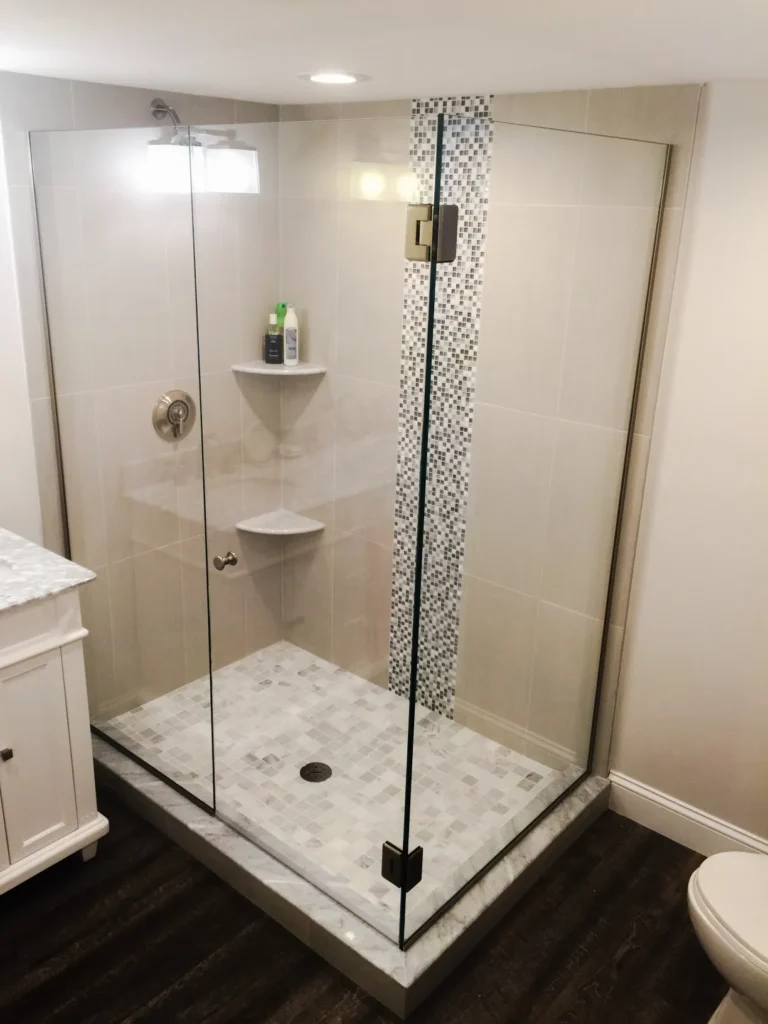
Most bathroom renovation conversations focus on what you’ll see every day tile, glass, hardware finish. Two structural conditions rarely come up at all, precisely because they disappear from view the moment tile goes down: the shower curb or ledge, and what’s anchoring the glass hardware behind the wall. Both are easy to get wrong, both […]
Shower Door Configurations Compared: The 4 Types of Shower Doors

It’s tempting to treat shower door configuration as a matter of taste pick whichever one looks best in the gallery photos. In practice, it’s closer to a spatial engineering decision: how the door moves, where it needs clearance, and how it relates to the surrounding walls and floor determines whether a configuration will actually work […]